
A great kitchen does not start at the showroom or with a paint chip. It starts with a tape measure, a rough sketch, and a few honest questions about how you actually cook, store, and move through the room. Designing kitchen cabinets is really a planning exercise: you are deciding where things live before a single panel is cut.
This guide walks through that planning process the way our Vancouver team approaches it, from assessing the space to taking cabinets all the way to the ceiling. Whether you are working with a compact Yaletown condo galley or a wider East Van family kitchen, the same logic applies. Get the plan right on paper, and the build, the install, and years of daily use all get easier.
Key Takeaways
- Start by measuring the room precisely and noting windows, plumbing, electrical, and ceiling height before you choose a single cabinet.
- Plan in three layers: base cabinets, wall cabinets, and tall units, then assign each a job.
- Base cabinets are typically 34.5 inches high and 24 inches deep, with widths in 3-inch increments from 9 to 48 inches (Wholesale Cabinet Supply, 2025).
- Drawers are winning over doors for base storage because they bring contents to you instead of making you crouch and dig.
- Lay out work zones using the work triangle: each leg between 4 and 9 feet, with the three legs totalling no more than 26 feet (NKBA, 2025).
- Corners and interiors need dedicated solutions early, not as an afterthought once the boxes are set.
- A made-to-order system lets you carry cabinetry to the ceiling and turn a wishlist into a buildable, measured plan.
Measure and Assess the Space
Every workable plan begins with accurate numbers. Measure each wall at the floor and again at counter height, since older Metro Vancouver homes are rarely perfectly square. Record the room’s overall width and length, then mark the exact position of every window, door swing, radiator, and bulkhead. Note ceiling height in a few spots, because a sloped or dropped ceiling changes what you can do up top.
Just as important is mapping the services you cannot easily move. Flag the plumbing stack, the electrical panel, gas lines, and any structural posts. In a concrete condo tower, relocating plumbing can be expensive or simply not allowed by strata, so the sink and dishwasher often anchor the rest of the layout. Walk the room and ask how you use it: where groceries land, where the garbage and recycling need to go, and which direction you naturally turn while cooking. Those observations shape the plan more than any trend.
Plan Base, Wall, and Tall Cabinets
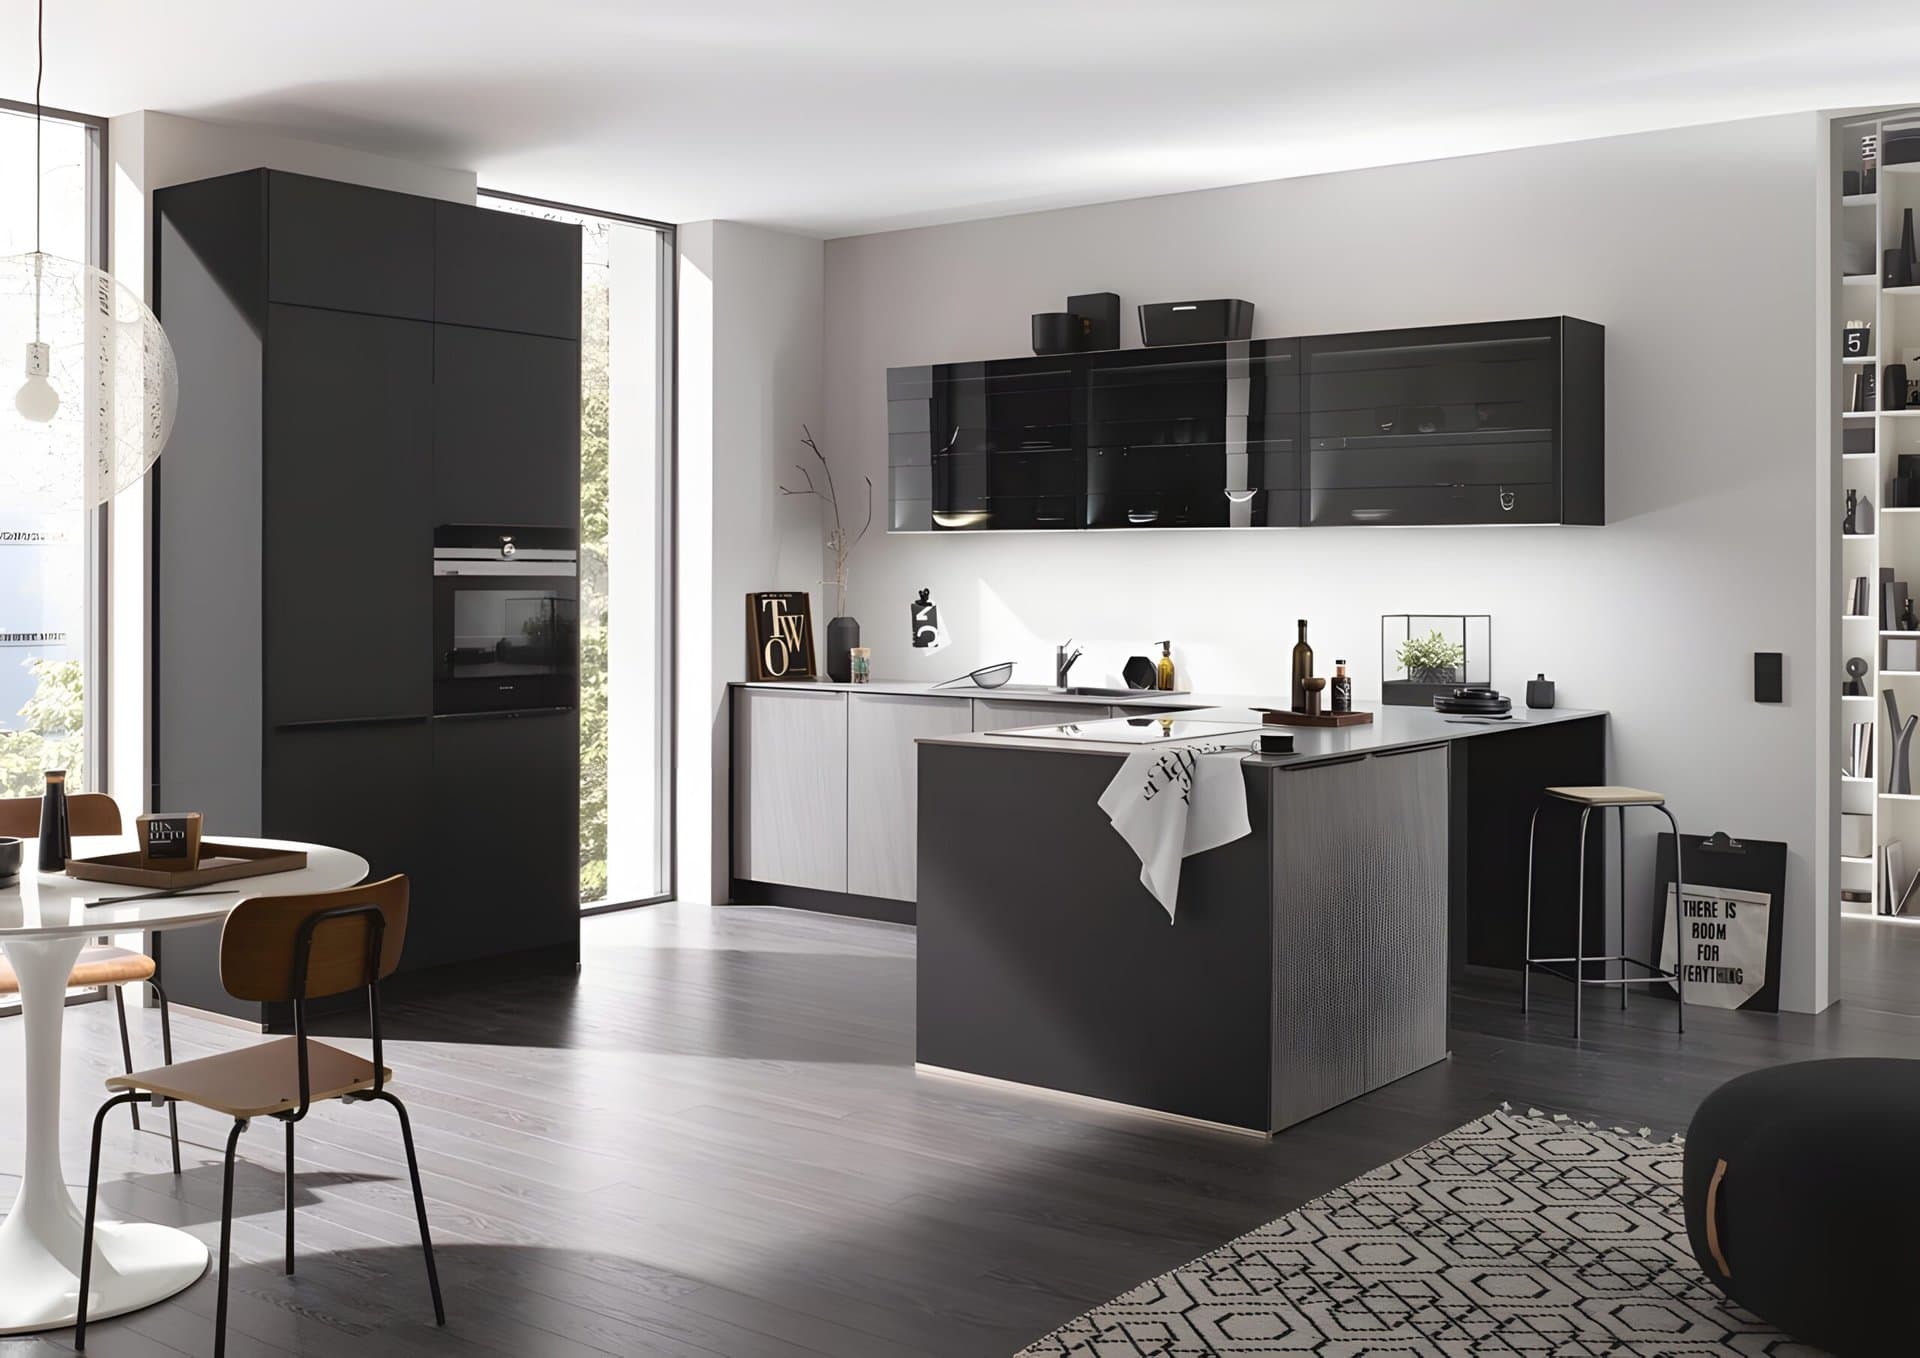
Think of cabinetry in three layers, each with a distinct role. Base cabinets carry the countertop and do the heavy lifting for pots, pantry items, and everyday tools. Wall cabinets handle lighter, frequently reached items and define the visual rhythm above the counter. Tall units, the full-height cabinets, hold a pantry, an oven tower, or a broom and appliance store in one efficient column.
Standard sizing gives you a useful starting grid. Base cabinets generally sit at 34.5 inches high and 24 inches deep, which becomes a comfortable 36-inch working height once a typical counter is added (Wholesale Cabinet Supply, 2025). Wall cabinets are usually 12 to 15 inches deep. Sketch the base run first, then the tall units, and let the wall cabinets fill in last. In a tight condo, a single well-placed tall pantry can replace a wall of upper cabinets and keep sightlines open, which matters in the open-plan layouts common across Vancouver’s newer buildings.
Choose Sizes, and Drawers Versus Doors
Cabinet widths come in 3-inch increments, typically from 9 to 48 inches (Wholesale Cabinet Supply, 2025), so designing is partly a puzzle of combining widths to fill each wall without awkward fillers. Plan the non-negotiable elements first: the sink cabinet, the cooktop or range, and the dishwasher beside the sink. Everything else flexes around them.
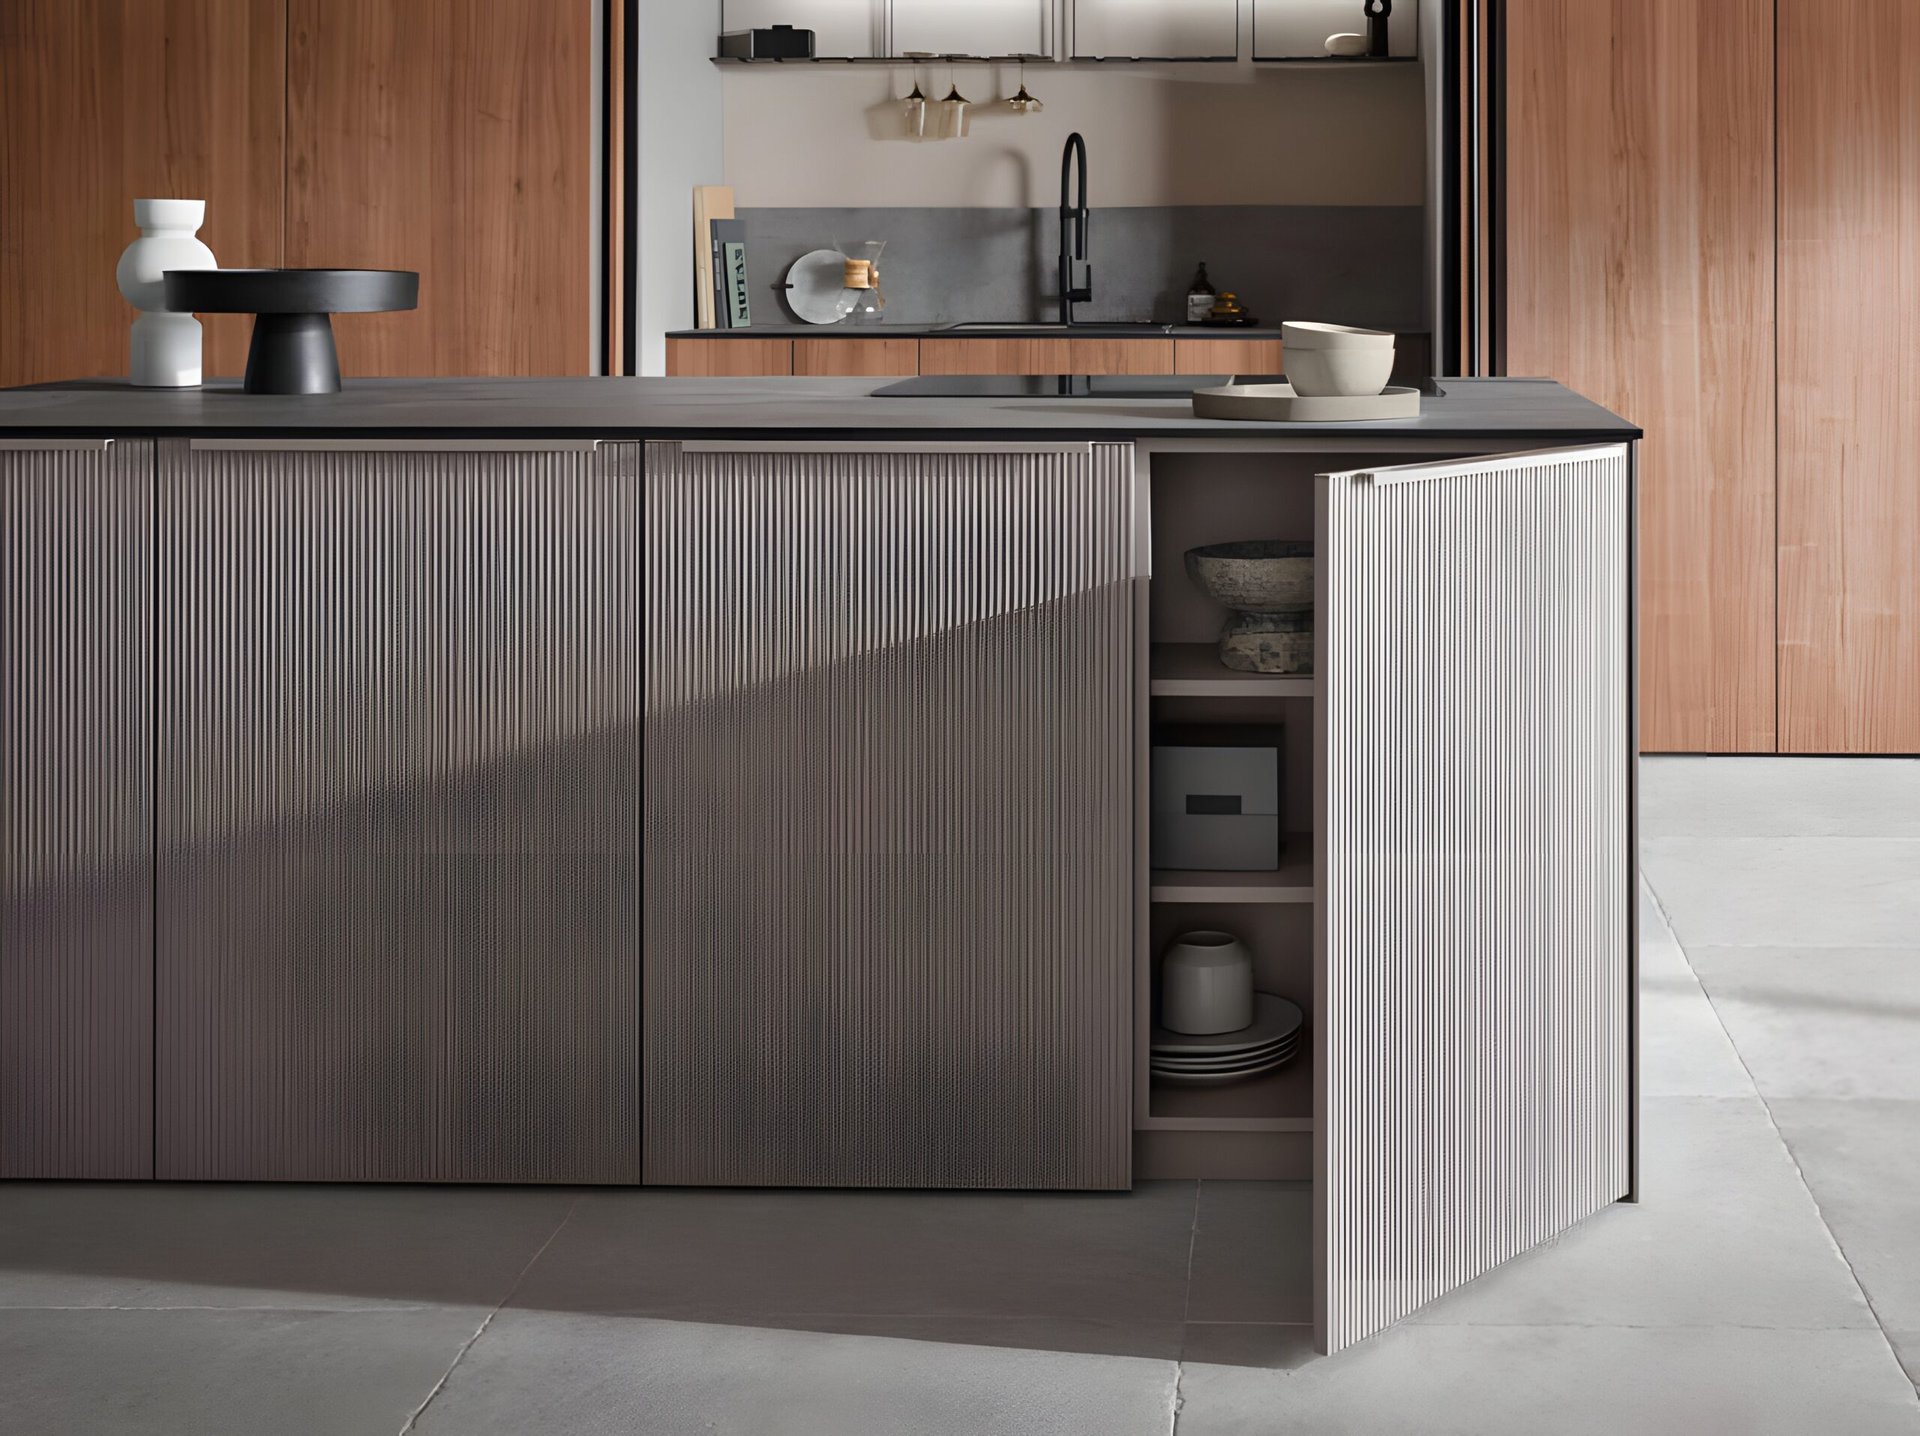
Then make the drawers-versus-doors call for each base cabinet. The industry has moved firmly toward drawers below the counter, and for good reason: a deep drawer brings its full contents out to you, so nothing disappears into a dark back corner. The NKBA’s recent trends research points to floor-to-ceiling cabinetry with more drawers and storage-packed islands leading homeowner demand (NKBA, 2025). A practical approach is to use wide drawer banks for pots, dishes, and pantry goods, and reserve doors for the sink cabinet and for tall items like baking sheets. Bauformat base units run on full-extension soft-close runners, so even a heavily loaded drawer glides out fully and closes quietly.
Lay Out the Kitchen Around Zones
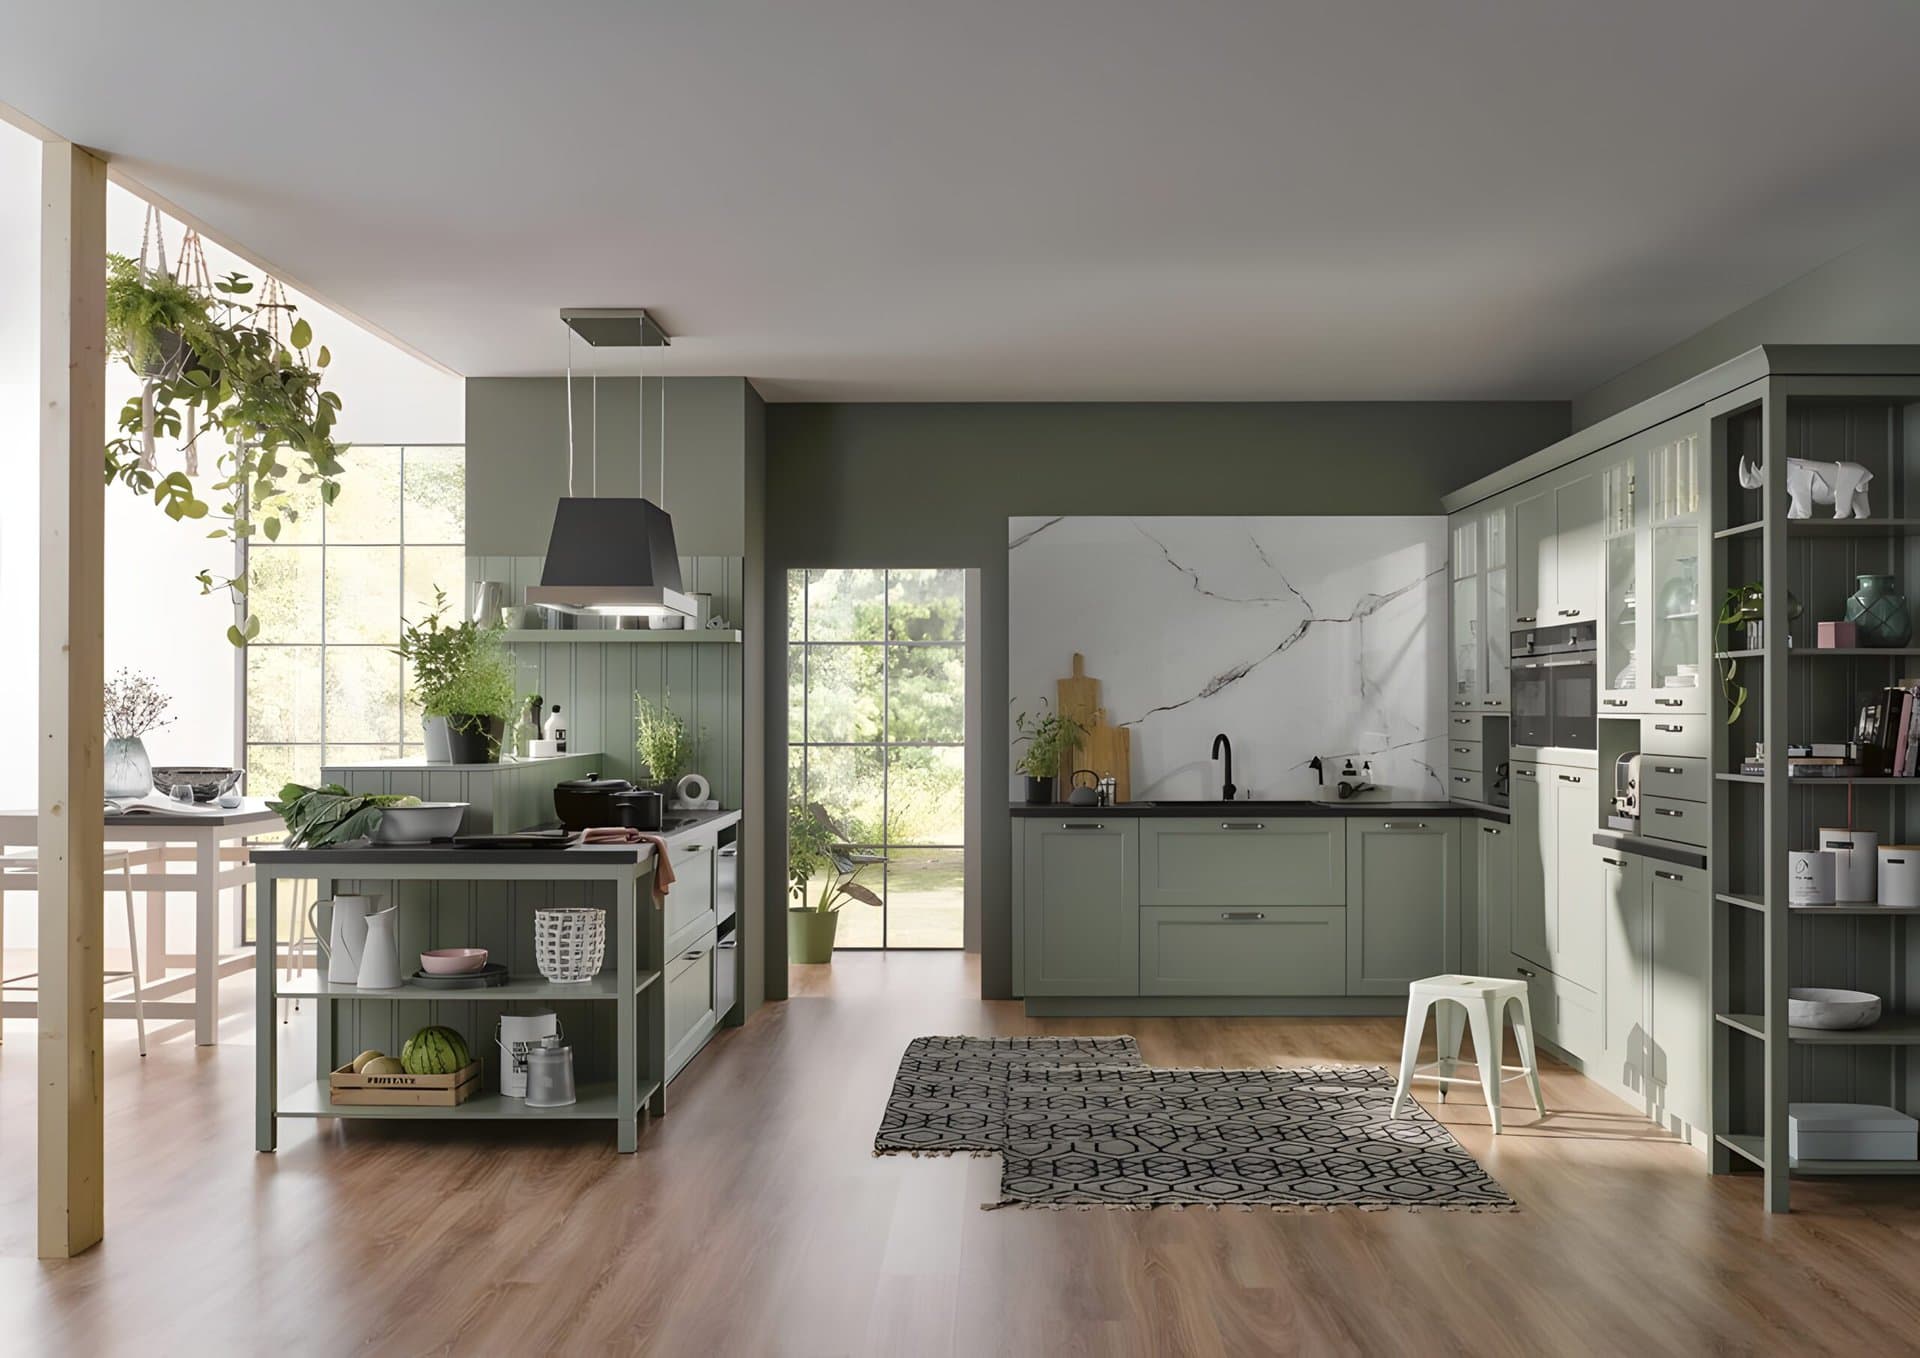
With sizes roughed in, organize the room into zones that follow your workflow: a store zone near the fridge and pantry, a prep zone of open counter beside the sink, a cook zone at the range, and a clean zone around the sink and dishwasher. Cabinets then earn their keep by putting the right tools in the right zone, so knives and boards live by the prep counter and pots live by the stove.
The classic work triangle keeps those zones in balance. The guideline is that each leg between the sink, cooktop, and refrigerator should measure between 4 and 9 feet, with the three legs adding up to no more than 26 feet, and no major traffic path cutting through the middle (NKBA, 2025). For a single cook, allow at least 42 inches of aisle, and 48 inches where two people share the space (NKBA, 2025). In a narrow galley, the triangle naturally compresses into an efficient line, while a Vancouver island kitchen can use the island as the prep zone that ties the others together.
Choose Fronts and Finishes
Once the layout works, the look comes from the fronts. This is where you decide between a flat slab door for a calm, contemporary feel and a framed or shaker-style front for something warmer and more traditional. Consider the whole room: matte finishes hide fingerprints and soften bright West Coast light, while a handleless design with integrated grips or push-to-open mechanisms gives a clean, uninterrupted face that suits modern condos.
Colour and material choices ripple across the plan, so it helps to view fronts against your flooring and counter samples in real daylight rather than under showroom lights alone. Bauformat is made to order across the Baulux, Bauformat, and Burger collections, with Bauformat offering the widest range of fronts and Burger built around best value, so you can match a finish to both your taste and your budget. Mixing a darker base run with lighter wall cabinets is a reliable way to ground the room while keeping the upper half feeling open.
Plan Interior Storage and Corners
The inside of a cabinet is where a good plan becomes a great one. Decide early what each unit holds, then specify the fittings to match: cutlery and utensil organizers in the top drawers, peg systems to keep plates and bowls from sliding, and pull-out bins for waste and recycling tucked beside the sink. This is also where concealment pays off, and homeowner demand backs it up: NKBA research found that 87 percent of professionals say homeowners want pantry storage hidden behind cabinet doors or panels for a clutter-free look (NKBA, 2025).
Corners deserve special attention because a poorly planned corner swallows space you never get back. Rather than a dead box you reach into blindly, plan a dedicated corner solution such as a swing-out or pull-out system that delivers the contents to the front. Bauformat’s corner units, tall pull-outs, and smart interior fittings are designed to be specified during planning, not improvised later, which is exactly when these decisions are cheapest and easiest to make.
Take It to the Ceiling
One of the highest-impact moves in cabinet design is carrying the uppers all the way to the ceiling. The gap above standard wall cabinets collects dust and rarely earns its keep, while full-height cabinetry adds real storage and makes the whole kitchen read as intentional and built-in. The same NKBA trends work points to floor-to-ceiling cabinetry as a leading direction in current kitchens (NKBA, 2025).
Going to the ceiling is far simpler with a made-to-order system, because the top cabinets, or a finishing panel above them, can be sized to your exact ceiling height rather than left to a one-size box. Reserve that top tier for lighter, seasonal, or rarely used items, since you will reach them with a step stool. In Vancouver’s older homes with taller ceilings, this can mean a generous run of extra storage, and even in standard condo heights it removes the dust-trap gap and gives the room a clean, custom finish.
Frequently Asked Questions
What is the first step in designing kitchen cabinets?
Accurate measurement comes first. Record each wall’s length and height, mark every window, door, and bulkhead, and note where plumbing, gas, and electrical run, since those services are the hardest to move. Only once you have reliable numbers and an understanding of how you use the room should you start placing cabinets.
Should I choose drawers or doors for base cabinets?
For most base cabinets, drawers are the more practical choice because they bring their contents out to you instead of forcing you to crouch and reach into the back. Current NKBA trends research shows demand leaning toward more drawers and smarter storage (NKBA, 2025). Doors still make sense for the sink cabinet and for storing tall, flat items like trays and baking sheets.
How big should a kitchen be for a good cabinet layout?
There is no single minimum, since galley, L-shaped, and island layouts all work at different sizes. What matters is keeping the work triangle in range, each leg between 4 and 9 feet and the total under 26 feet, and leaving at least 42 inches of aisle for one cook or 48 inches for two (NKBA, 2025). A good plan adapts these guidelines to the room you actually have.
Is it worth investing in a well-designed cabinet plan?
A thoughtful kitchen update tends to hold its value well. The 2025 Cost vs. Value Report found that a minor kitchen remodel recouped about 96 percent of its cost at resale, the strongest return of any interior project (Zonda, 2025). A clear, made-to-order plan also reduces costly changes during the build, since the decisions are settled before anything is cut.
Designing kitchen cabinets rewards patience at the planning stage, where measuring carefully, layering base, wall, and tall units, and assigning every drawer and corner a job turns a vague wishlist into something buildable. With a made-to-order German system and a local Metro Vancouver team measuring and planning the space, the kitchen you sketch on paper is the one that gets installed, fitted to your home rather than forced into standard boxes.
Explore more from Bauformat BC
- What Factors Should You Keep in Mind When Choosing the Perfect Kitchen Cabinets? Incorporating Bauformat into Your Selection
- How to Maintain the Quality of Your Kitchen Cabinets
- Which Material Tops the List for the Ideal Kitchen Cabinet Construction?
German cabinetry, planned and built for Metro Vancouver
The kitchen is one of the highest-return rooms in a home: the 2025 Cost vs. Value Report found a minor kitchen remodel recoups roughly 96% of its cost at resale. Choosing cabinetry that lasts is central to that return, which is where German engineering earns its place. Every Bauformat kitchen is manufactured in Germany, then measured, planned, and installed by our Vancouver team, built to fit your room to the millimetre.
See the Baulux, Bauformat, and Burger collections in person at 1410 Marine Dr Unit 205, North Vancouver, learn more about the manufacturer at bauformat.de.
Book a 30-minute consultation with our Metro Vancouver kitchen designers to plan a kitchen built to last.
