
There is a particular ache familiar to anyone who renovated a kitchen at the wrong moment in a trend cycle. The handleless gloss that looked sharp in 2014, the grey-on-grey that swept through every condo from Coal Harbour to Burnaby, the brushed copper that suddenly reads as a specific year rather than a style. None of it was bad design. It was simply tied too tightly to a moment, and moments pass.
A timeless kitchen design works the opposite way. It is built on principles that were sound a generation ago and will still be sound a generation from now: a layout that moves with you, proportions that feel calm, materials that earn their patina rather than fight it. This guide is about those bones, the parts of a kitchen worth investing in because they hold their value long after the trend pieces have come and gone. The fashionable touches still have a place, but they belong somewhere you can change your mind.
Key Takeaways
- Layout outlasts everything. An efficient work triangle, a well-placed island, or a tight galley run is the foundation that no finish can rescue if it is wrong.
- Proportion and symmetry read as quality to the eye long before anyone notices the colour. Balanced runs and consistent sightlines age gracefully.
- Natural wood, stone, and honest cabinet fronts (shaker or clean slab) are the materials homeowners keep returning to. Transitional design now tops designer preference at 72 percent (NKBA, 2025).
- A restrained, neutral palette is the canvas. It lets you swap accents without re-doing the room.
- Spend on the parts you cannot easily change (boxes, hinges, runners, layout) and save the trend budget for the parts you can.
- German-engineered hardware is the quiet difference between a kitchen that feels new at year one and one that still feels new at year fifteen.
Start With the Layout, Because You Cannot Re-finish a Bad One
Every timeless kitchen begins with movement. The classic principle here is the work triangle, the imaginary line connecting your sink, cooktop, and refrigerator. When those three points sit within a comfortable few steps of one another, with no major traffic path cutting through the middle, cooking feels effortless. Designers have leaned on this idea for the better part of a century precisely because it tracks how people actually use a kitchen, not how a floor plan looks on paper.
The shape that carries the triangle matters too, and a few configurations have proven themselves over decades. The galley, two parallel runs facing each other, remains one of the most efficient layouts ever devised and suits the narrower footprints common in Vancouver’s older homes and Yaletown conversions. The L-shape opens a corner of the room and pairs naturally with a dining area. And the island, when the room genuinely has space for it, anchors the kitchen socially while adding prep surface and storage. The mistake is forcing an island into a room that cannot breathe around it; you want roughly a metre of clearance on every side so two people can pass without a negotiation.
None of these layouts will look dated in fifteen years, because none of them depend on a finish. They depend on geometry, and geometry does not go out of fashion. This is also where local planning earns its keep. A floor plan that works beautifully in a detached Kitsilano home behaves very differently in a West End apartment with a structural column where you wanted the range. Having the space measured and planned by a team that knows Metro Vancouver housing stock, rather than ordered from a generic online configurator, is the difference between a layout that merely fits and one that flows.
Classic Proportion and Symmetry Do the Quiet Work
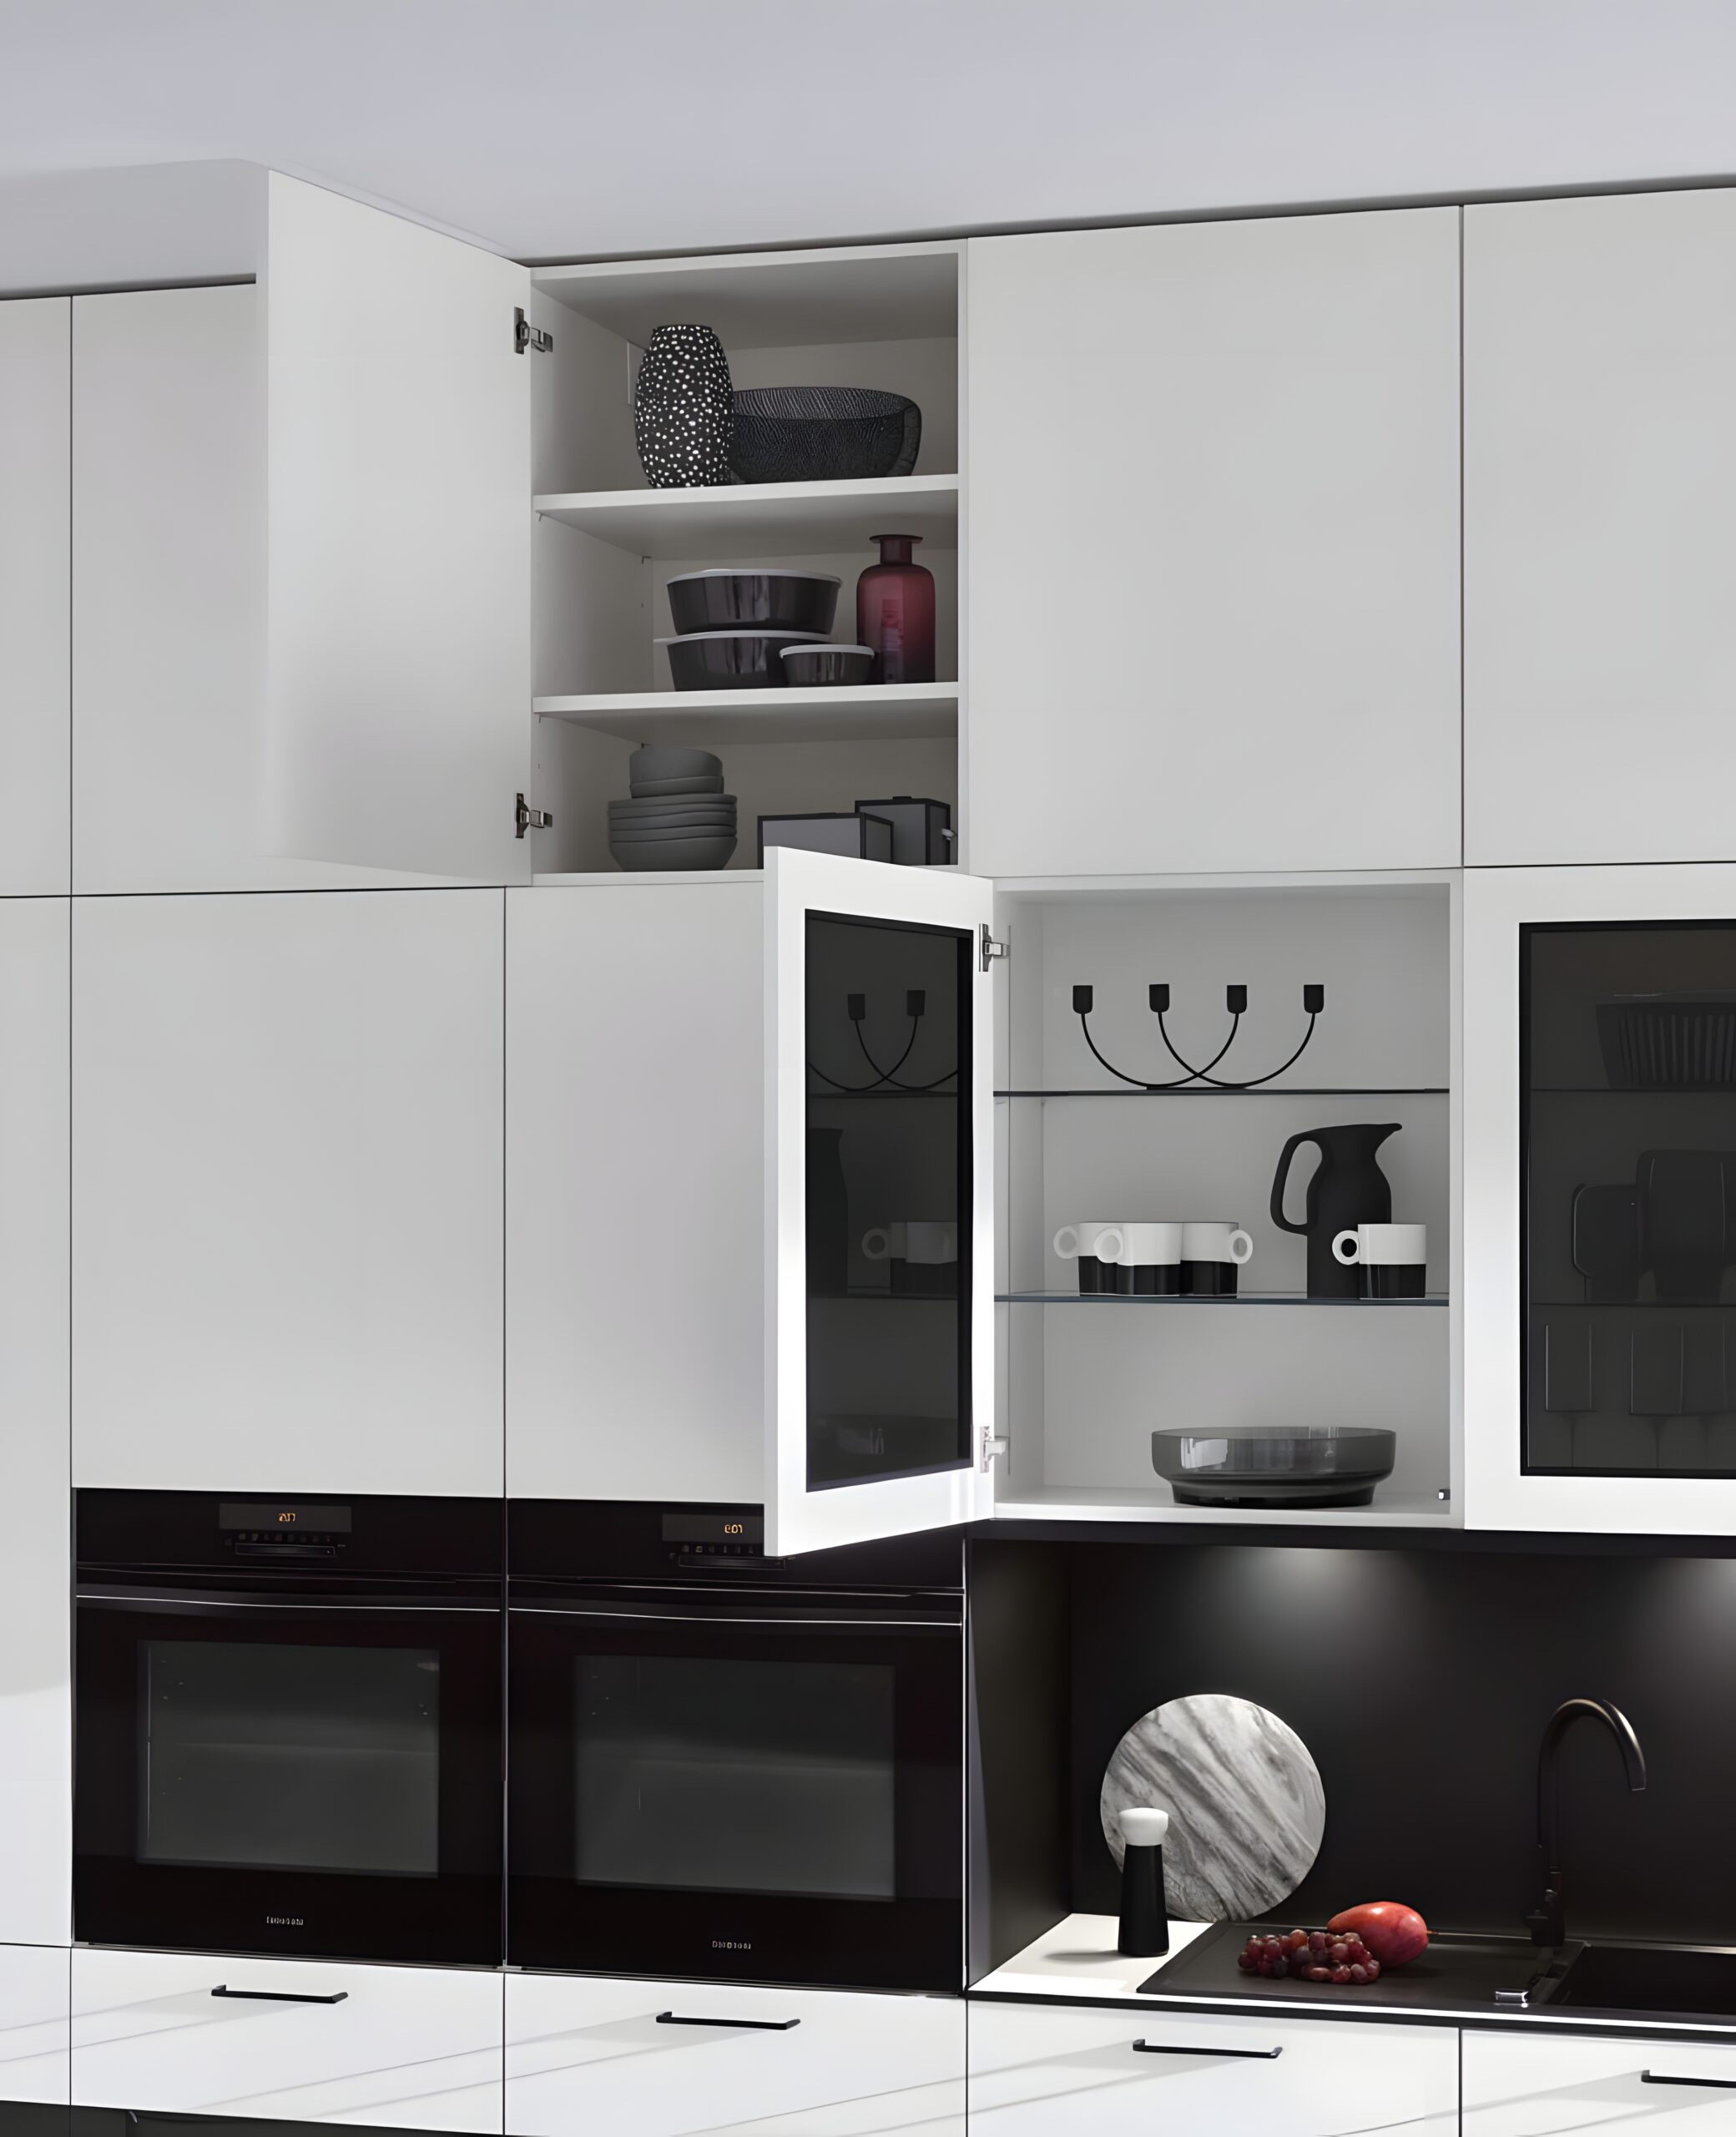
Walk into a kitchen that feels instantly calming and you are usually responding to proportion, even if you would never name it. Symmetry is the most reliable tool a designer has for this. A range centred under a hood, flanked by equal cabinet runs. Pendant lights spaced evenly over an island. Upper cabinets that line up with the lowers beneath them rather than drifting out of sync. The eye reads this balance as care, and care reads as quality.
Proportion also lives in the smaller decisions. Drawer banks that step up in logical sizes, a backsplash that meets the underside of the uppers cleanly, cabinetry that runs to the ceiling instead of leaving an awkward dust shelf above. These choices rarely draw conscious attention, which is exactly why they age so well. Trends shout; proportion whispers, and the whisper is what you still want to live with after a decade. Bauformat’s planning approach treats the full elevation as one composition, so the runs, fillers, and reveals line up rather than landing wherever the standard cabinet sizes happen to fall.
Materials That Earn Their Patina
The fastest way to date a kitchen is to choose a material that was engineered to look like a single moment. The slowest way is to choose materials that have already survived several. Natural wood is the clearest example. After years of cool greys and stark whites, wood-grain fronts have moved back to the front of the pack, with 59 percent of designers naming wood grain as the look growing in popularity and white oak the favourite at 51 percent (NKBA, 2025). Wood does the one thing trend materials cannot: it ages into something warmer rather than something tired.
Cabinet door style follows the same logic. The shaker door, a simple recessed panel framed by clean rails, has been quietly popular for well over a hundred years because it commits to nothing fashionable. It reads traditional in a heritage home and crisp in a modern one. At the other end, a clean slab front offers the same restraint with a contemporary face, no detailing to date it. Bauformat’s collections span both ends of this honest range, from the shaker and classic fronts in the core Bauformat line to flat slab doors, so the kitchen can lean traditional or minimal without ever leaning trendy.
Stone is the third durable pillar. A quartz or natural-stone counter in a quiet pattern outlives bolder veining that ties itself to a season, and a slab or solid-surface backsplash carries that calm right up the wall. The throughline across wood, stone, and honest cabinet fronts is the same: choose materials that look like themselves, not materials pretending to be a trend.
The Restrained Palette Is the Canvas, Not the Statement
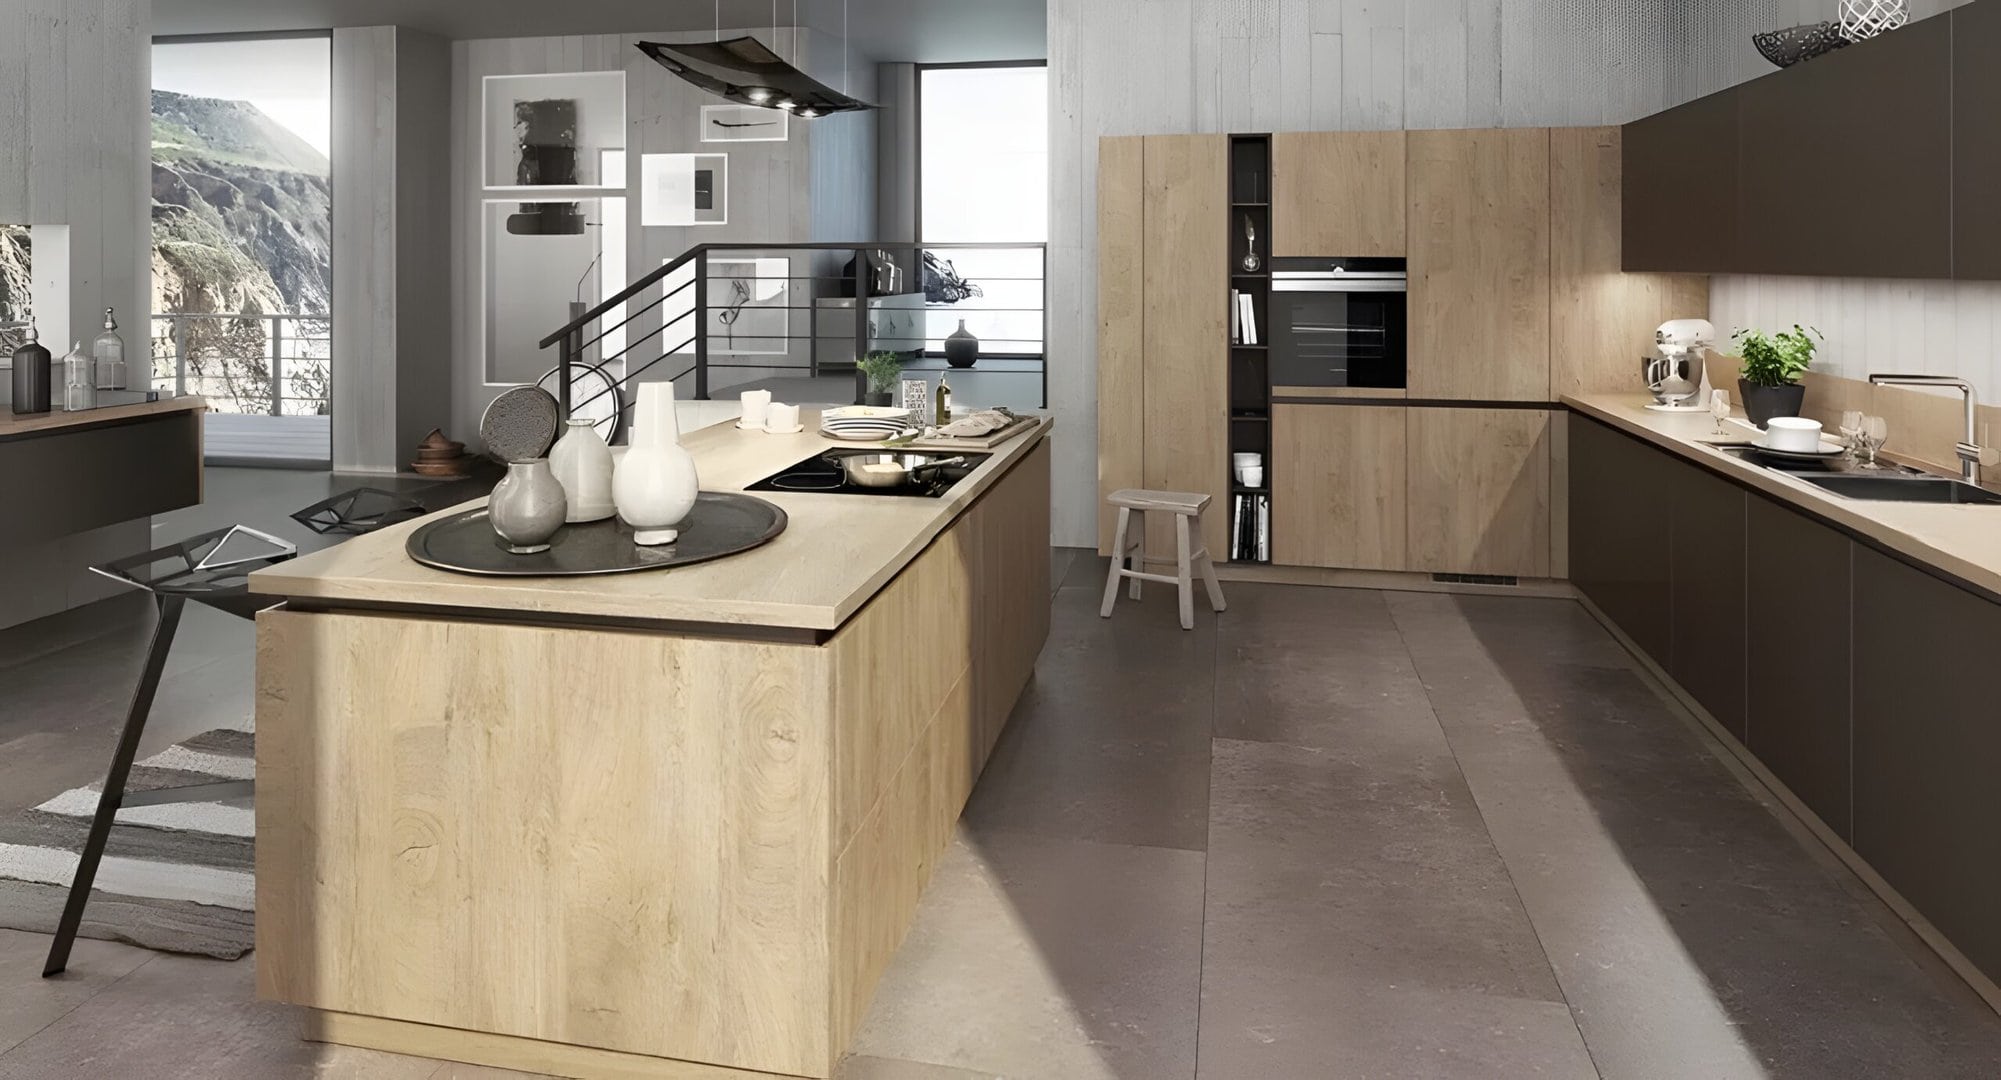
Colour is where most kitchens betray their age, so it is where restraint pays off most. A neutral, tonal base, warm whites, soft greiges, the natural tone of oak or walnut, gives you a room that never argues with whatever else is happening in the house. The all-white kitchen has loosened its grip, with only 29 percent of designers still naming it their default (NKBA, 2025), but the lesson is not to swap white for the next dominant colour. It is to keep the permanent surfaces quiet and let the changeable things carry the personality.
This matters in Metro Vancouver for a practical reason: light. Our long stretches of soft, overcast light read very differently from the hard sun of drier climates. A muted, warm-leaning palette holds up beautifully under that grey-sky daylight, where high-contrast or cool-grey schemes can fall flat and feel cold for much of the year. Two-tone cabinetry, a quietly different lower run against the uppers, has become a popular way to add depth without committing the whole room to a colour, and it remains an easy thing to live with for the long haul.
Hardware Is Where Timeless Becomes Tangible
You can choose the right layout, the right wood, the right calm palette, and still end up with a kitchen that feels old before its time, because the parts you touch a hundred times a day wear out first. Drawers that scrape, doors that sag out of alignment, hinges that no longer close flush. This is the difference between a kitchen that photographs well and a kitchen that lives well, and it is almost entirely a question of hardware.
This is the case for German engineering in the most literal sense. Bauformat has been building cabinetry in Lohne, Germany since 1917, and the mechanisms reflect that long apprenticeship: full-extension soft-close runners that pull the drawer fully out and ease it shut without a slam, and 3D-adjustable concealed hinges that can be nudged back into perfect alignment years later, after the house has settled and the seasons have done their work. That adjustability is the quiet reason a well-built kitchen still feels precise at year fifteen. Hardware is invisible until it fails, and the surest way to keep a timeless design feeling timeless is to make sure the moving parts never give you a reason to notice them.
Save the Trends for the Swappable Places
None of this means a timeless kitchen has to be a museum. Trends are fun, and the right one at the right moment can make a room feel current and personal. The trick is to confine them to the parts you can change in an afternoon and a modest budget, not the parts that require a renovation.
Put the fashion in the paint of a single accent wall, the bar stools, the pendant lights, the faucet finish, the open-shelf styling, the tea towels and small appliances on the counter. These are the levers you can pull every few years to keep the room feeling fresh, and pulling them costs almost nothing. Keep the cabinet boxes, the layout, the counters, the cabinet door style, and the hardware firmly in the timeless camp, because those are the expensive, disruptive things to undo. Invest where it counts and economize where it does not. This is also where the choice of collection helps: Bauformat’s range runs from the design-led Baulux line through the broad core Bauformat collection to the value-focused Burger line, so the durable bones can be specified to a real budget while the trend money stays free for the easy swaps.
Frequently Asked Questions
What is the single most important decision for a kitchen that will not date?
The layout. A finish can be lived with even when it falls slightly out of fashion, but a flawed work triangle or a cramped island frustrates you every single day and cannot be fixed without tearing the room apart. Get the geometry right first, ideally with the space professionally measured and planned, and every later choice becomes easier.
Are shaker cabinets going to look dated soon?
There is little sign of it. Shaker doors have been popular for more than a century precisely because they avoid fashionable detailing, and designer surveys continue to rank them at or near the top of preferred door styles. Slimmer shaker profiles are gaining ground, but that is refinement of a classic, not a replacement for it. A clean slab front offers the same trend-proof quality if you prefer a contemporary face.
Is a kitchen renovation actually worth the money in Metro Vancouver?
A focused, well-planned kitchen update is one of the strongest returns in home improvement. The 2026 Cost vs. Value research puts the national return on a minor kitchen remodel at roughly 96 percent, among the very few projects to approach full cost recovery, and the Pacific region tracks among the stronger markets. Because homeowners typically keep a kitchen 10 to 15 years before the next major remodel, a timeless design spreads that value over a long stretch.
How do I add personality without locking in a trend?
Keep the permanent surfaces neutral and pour the personality into the changeable layer: lighting, stools, hardware finish, an accent of paint, the things on the counter. You get a room that feels current today and stays easy to refresh, without committing your cabinetry and counters to a look you may not love in five years.
A timeless kitchen is really an act of editing. You decide, deliberately, which parts of the room are allowed to follow fashion and which parts are built to outlast it, and then you invest accordingly. Get the layout, the proportions, the honest materials, and the engineering right, and the kitchen earns the freedom to change its mind about the small things for years to come. That is the quiet luxury of a design that does not date: it keeps feeling like a good decision long after the decision was made.
Explore more from Bauformat BC
- Uncover the appeal of top traditional small kitchen styles perfect for petite spaces!
- Traditional Kitchen Cabinet Styles: Three Essential Tips by Bauformat
- Why Are Shaker Style Kitchen Cabinets So Popular?
German cabinetry, planned and built for Metro Vancouver
The kitchen is one of the highest-return rooms in a home: the 2025 Cost vs. Value Report found a minor kitchen remodel recoups roughly 96% of its cost at resale. Choosing cabinetry that lasts is central to that return, which is where German engineering earns its place. Every Bauformat kitchen is manufactured in Germany, then measured, planned, and installed by our Vancouver team, built to fit your room to the millimetre.
See the Baulux, Bauformat, and Burger collections in person at our Yaletown showroom at 1420 Marine Drive, learn more about the manufacturer at bauformat.de, and meet our local team at The Bau Team.
Book a 30-minute consultation with our Metro Vancouver kitchen designers to plan a kitchen built to last.
There is a particular kind of charm that arrives the moment you walk into a kitchen and spot a deep apron-front sink set into honest cabinetry, perhaps with a tall gooseneck faucet arching over it. It feels grounded, a little nostalgic, and entirely at home. That feeling is exactly what so many people are chasing when they start asking about a retro kitchen sink, and it is a request we hear often from owners of Metro Vancouver’s older character houses, where a vintage-leaning sink can feel like it belongs to the bones of the place.
The trick is getting the balance right. A retro sink can read as warm and characterful, or it can tip into looking like a stage set or a dated leftover. The difference comes down to thoughtful choices around style, material, fixtures, and the cabinetry that carries it all. This guide walks through the styles worth knowing, how to keep the look current, and the practical planning that a heavy vintage-style sink demands.
Key Takeaways
- Retro sink styles worth knowing include the farmhouse apron-front, the integrated drainboard sink, and deep single-basin designs paired with bridge or gooseneck faucets.
- Fireclay and enamelled cast iron are the classic materials; both are durable, though they behave differently when chipped or stressed.
- Apron-front (farmhouse) sinks remain firmly in style heading into 2026, with the look evolving toward cleaner lines and varied materials rather than disappearing.
- A heavy apron sink needs a purpose-built sink-base cabinet and proper structural support; this is a planning decision, not an afterthought.
- To keep a retro sink from looking dated, pair it with restrained, well-made cabinetry and a few contemporary touches in finish or hardware.
- Minor kitchen updates carry strong resale value, which makes a characterful sink a sensible feature in Vancouver’s older homes.
The Retro Sink Styles Worth Knowing
The most recognizable retro sink is the farmhouse, or apron-front, sink. Its defining feature is the exposed front panel that sits proud of the cabinetry, often gently curved or slab-flat depending on the era you are referencing. The deep single basin was originally built to handle big pots and farm chores, and that generosity is part of its appeal today. It reads as both practical and sentimental, which is a rare combination.
Then there is the drainboard sink, a genuinely vintage idea that has come back into favour. These sinks have one or two ribbed, sloped boards cast as part of the basin, designed to let dishes and produce drain straight back into the bowl. In a mid-century or early-twentieth-century home, a drainboard sink feels completely authentic, and it solves the very real problem of where to set wet things without cluttering the counter.
Beyond those two, you will see deep rectangular single basins, often in white or cream, that hint at the past without committing to a full period look. These are an easy entry point for anyone who loves the retro feeling but wants a sink that slips comfortably into a more transitional kitchen. Apron-front sinks in particular are not going anywhere: industry trend coverage for 2026 notes they remain very much in style, with the design simply evolving toward cleaner lines and a wider range of materials (The Sink Boutique, 2026).
Materials: Fireclay and Enamelled Cast Iron
Two materials define the classic retro sink, and choosing between them is the most consequential material decision you will make. Fireclay is a dense ceramic fired at very high temperatures, which fuses the glaze and the body into a single piece. There is no separate coating to wear through, so a fireclay sink resists chips and stains well and holds its glossy surface for a long time. Its weakness is that, under a sharp enough impact or stress, it can crack rather than chip, and a crack is generally not repairable (Angi, 2025).
Enamelled cast iron is the other heritage option, and it brings a slightly heavier, glassier look. Here a layer of porcelain enamel is fused over a cast iron base. The cast iron core is essentially permanent, but the enamel is a separate surface that can chip over decades of use, exposing the metal beneath. Both materials can serve for many years with reasonable care, with cast iron often cited as lasting a lifetime when the enamel is maintained (Angi, 2025). Neither is fragile in normal use; they simply fail in different ways, so the right pick depends on how forgiving you want the surface to be.
There are modern composites and fireclay-look options too, including matte finishes and stone-inspired surfaces that have entered the farmhouse category recently. If period accuracy matters less than the silhouette, these can give you the apron-front shape with a more contemporary touch.
Faucets and Fixtures That Set the Tone
A sink only reads as retro when the fixtures agree with it. The two faucet shapes that do the most work here are the bridge faucet and the gooseneck. A bridge faucet, with its separate hot and cold valves joined by an exposed horizontal bar above the deck, is unmistakably vintage in spirit and looks wonderful over an apron sink. The gooseneck, with its tall arching spout, gives height and a graceful line that suits deep basins and big tasks alike.
Finish is where you can steer the whole look. Polished chrome and brushed nickel keep things crisp and lean slightly cleaner, while warmer tones like brushed brass or an aged bronze push the kitchen toward a softer, lived-in mood. Cross-handle taps, a separate side spray, or a wall-mounted faucet all reinforce the period feeling. The point is consistency: choose fixtures that share the sink’s era so the assembly feels intentional rather than assembled from spare parts.
Vintage Colour and the Drainboard Detail
Colour is one of the easiest ways to signal a retro sink without overdoing it. Classic white and soft cream are the safest and most flexible, but vintage-inspired hues like a pale sage, a muted blue, or a buttery yellow can be charming in the right setting. The caution with colour is permanence; a coloured sink is a long-term commitment, so it works best when it echoes something else in the room rather than standing alone as a single bold note.
The integrated drainboard deserves special mention because it is both a period detail and a genuinely useful feature. A cast drainboard keeps water flowing back into the basin, protects the counter beside the sink, and gives you a natural landing spot for washed dishes or a colander of just-rinsed greens. In a smaller Vancouver kitchen where counter space is precious, that built-in function earns its keep, and it ties the sink visually to the older homes these details came from.
Making Retro Look Current, Not Dated
This is the section that matters most, because the line between charming and tired is thinner than people expect. The reliable way to keep a retro sink feeling current is to surround it with cabinetry that is calm, well-proportioned, and quietly modern in its construction. A shaker or classic front from the Bauformat range pairs naturally with an apron sink: the framed simplicity reads as timeless rather than fussy, and it lets the sink be the character piece. Wood-grain fronts from the same collection can warm the whole composition without leaning costume-like.
The other move is to let one or two elements be plainly contemporary. Clean modern hardware, a streamlined countertop edge, or a restrained tile choice creates a useful tension against the vintage sink, so the kitchen feels collected over time rather than themed. Designers increasingly favour pairing the farmhouse silhouette with cleaner lines and updated materials precisely for this reason (The Sink Boutique, 2026). Avoid matching every single detail to one decade; a kitchen that looks like a perfect period reproduction is the one most likely to feel dated in a few years. Aim instead for a character home’s natural mix, where old and new coexist comfortably, which is exactly the spirit of Vancouver’s pre-1940 houses.
Planning the Cabinetry for a Heavy Apron Sink
An apron-front sink in fireclay or cast iron is heavy, and once it is full of water and dishes the load is considerable. This is not a sink you simply drop into a standard base cabinet. It needs a sink-base cabinet designed for the job, with the front cut to accept the exposed apron and a structure built to bear and distribute the weight. Bauformat’s purpose-built sink-base cabinets are made for exactly this kind of demand, with the cabinet box and supports planned around the fixture rather than adapted on site.
Getting this right is one of the strongest arguments for having the kitchen measured, planned, and installed by a local team rather than improvised. The apron’s height, the cabinet’s internal supports, the plumbing routing, and the countertop overhang all have to be coordinated before anything is ordered. Bauformat kitchens are made in Germany, where the company has been building cabinetry since 1917, and then measured and fitted by the Vancouver team, so the sink-base planning is handled as part of the design rather than discovered as a problem during install. The cabinet’s full-extension soft-close runners and adjustable concealed hinges then keep the rest of the run working smoothly around that heavy centrepiece.
Practicality, Cleaning and Care
A retro sink should earn its place in daily life, not just in photos. The deep single basin of a farmhouse sink is genuinely practical for washing large trays and awkward cookware, and the apron front means you stand closer to the basin, which is easier on your back over a long cleanup. Drainboard versions reduce counter clutter, as noted earlier.
On care, both fireclay and cast iron respond well to gentle cleaning with non-abrasive products; harsh scouring is what damages the glossy surface over time. White and light-coloured sinks can show marks from certain cookware, but most lift with a mild cleaner, and the durability of these materials means a well-kept sink stays handsome for many years (Angi, 2025). There is also a sensible resale logic to all of this. Minor kitchen remodels delivered a national average return of 113 percent in the 2025 Cost vs. Value Report (Zonda, 2025), so a characterful, well-installed sink and cabinet combination is the kind of focused update that tends to pay its way, particularly in the older homes that fill Vancouver’s established neighbourhoods.
Frequently Asked Questions
Are farmhouse and apron-front sinks still in style?
Yes. Coverage of 2026 kitchen trends describes apron-front sinks as still firmly in style, with the look evolving rather than fading; designs are leaning toward cleaner lines and a broader set of materials (The Sink Boutique, 2026). Paired with restrained cabinetry, the style reads as timeless rather than dated.
Is fireclay or enamelled cast iron the better choice for a retro sink?
Both are durable heritage materials that can last many years. Fireclay fuses its glaze and body into one piece, so it resists chips and stains well but can crack under hard impact. Cast iron has a permanent metal core under a porcelain enamel surface that can chip over decades but is otherwise extremely long-lived (Angi, 2025). The right pick depends on how you want the surface to wear.
Do I need a special cabinet for an apron-front sink?
Yes. A heavy fireclay or cast iron apron sink needs a purpose-built sink-base cabinet with the front shaped for the exposed apron and internal supports sized to carry the weight when the basin is full. This is why measuring and planning the sink base in advance, as part of the cabinet design, matters so much.
Will a retro sink suit a Vancouver character home?
Often beautifully. Vancouver has thousands of homes built before 1940 that are considered character houses, and a vintage-style sink can echo the era these homes came from. The key is pairing it with quietly modern cabinetry so the kitchen feels collected over time rather than staged.
A retro kitchen sink works best when it is treated as a considered choice rather than a costume: the right material for how you live, fixtures that share its era, cabinetry that carries it both structurally and visually, and a planning process that handles the weight and plumbing before anything is ordered. Get those pieces aligned and the result feels like it has always belonged, which is exactly the quiet confidence the best character kitchens have.
Explore more from Bauformat BC
- Fresh Takes: The Five Hottest Innovations in Kitchen Backsplash Design
- Unveiling the Secrets of Kitchen Sinks: an Indispensable Guide
- Exploring the Timeless Elegance of Quartz Countertops with Bauformat
German cabinetry, planned and built for Metro Vancouver
The kitchen is one of the highest-return rooms in a home: the 2025 Cost vs. Value Report found a minor kitchen remodel recoups roughly 96% of its cost at resale. Choosing cabinetry that lasts is central to that return, which is where German engineering earns its place. Every Bauformat kitchen is manufactured in Germany, then measured, planned, and installed by our Vancouver team, built to fit your room to the millimetre.
See the Baulux, Bauformat, and Burger collections in person at our Yaletown showroom at 1420 Marine Drive, learn more about the manufacturer at bauformat.de, and meet our local team at The Bau Team.
Book a 30-minute consultation with our Metro Vancouver kitchen designers to plan a kitchen built to last.
Walk into any kitchen showroom this year and you can feel the shift. The cool, clinical look that ruled the last decade has quietly packed its bags, and in its place is something warmer, softer, and far more human. The colours rising for 2026 are the ones that make a room feel lived in rather than staged: mushroom and clay, honeyed wood grain, garden greens, and deep tones that wrap a space in atmosphere.
For Metro Vancouver homes, this is welcome news. Our famously grey, diffused light has never flattered a stark white or a cold pale grey, both of which can read flat and a little lifeless under our cloud cover. The warmer, richer palette taking over for 2026 holds up beautifully in low natural light, which is exactly why these kitchen colour trends 2026 feel so well suited to the homes and condos here. Here is what is rising, what is fading, and how to use it well.
Key Takeaways
- Warm neutrals lead the year. Mushroom, greige, clay, putty and stone are replacing cool grey and stark all-white as the default backdrop.
- Wood grain is proudly back. After years of being painted over, natural oak and warm timber finishes are a headline trend for 2026.
- Green is the colour to watch. The 2026 NKBA Kitchen Trends Report names green the top trending kitchen colour, with sage giving way to deeper olive and forest tones.
- Moody deep tones anchor the room. Charcoal, navy and burgundy bring richness without heaviness.
- Cool grey and clinical white are fading. Pantone’s 2026 Colour of the Year, Cloud Dancer, is a soft warm white rather than a crisp one.
- These warmer palettes suit Vancouver light, holding their depth and character under grey skies and inside compact condos.
Warm Neutrals Take the Lead
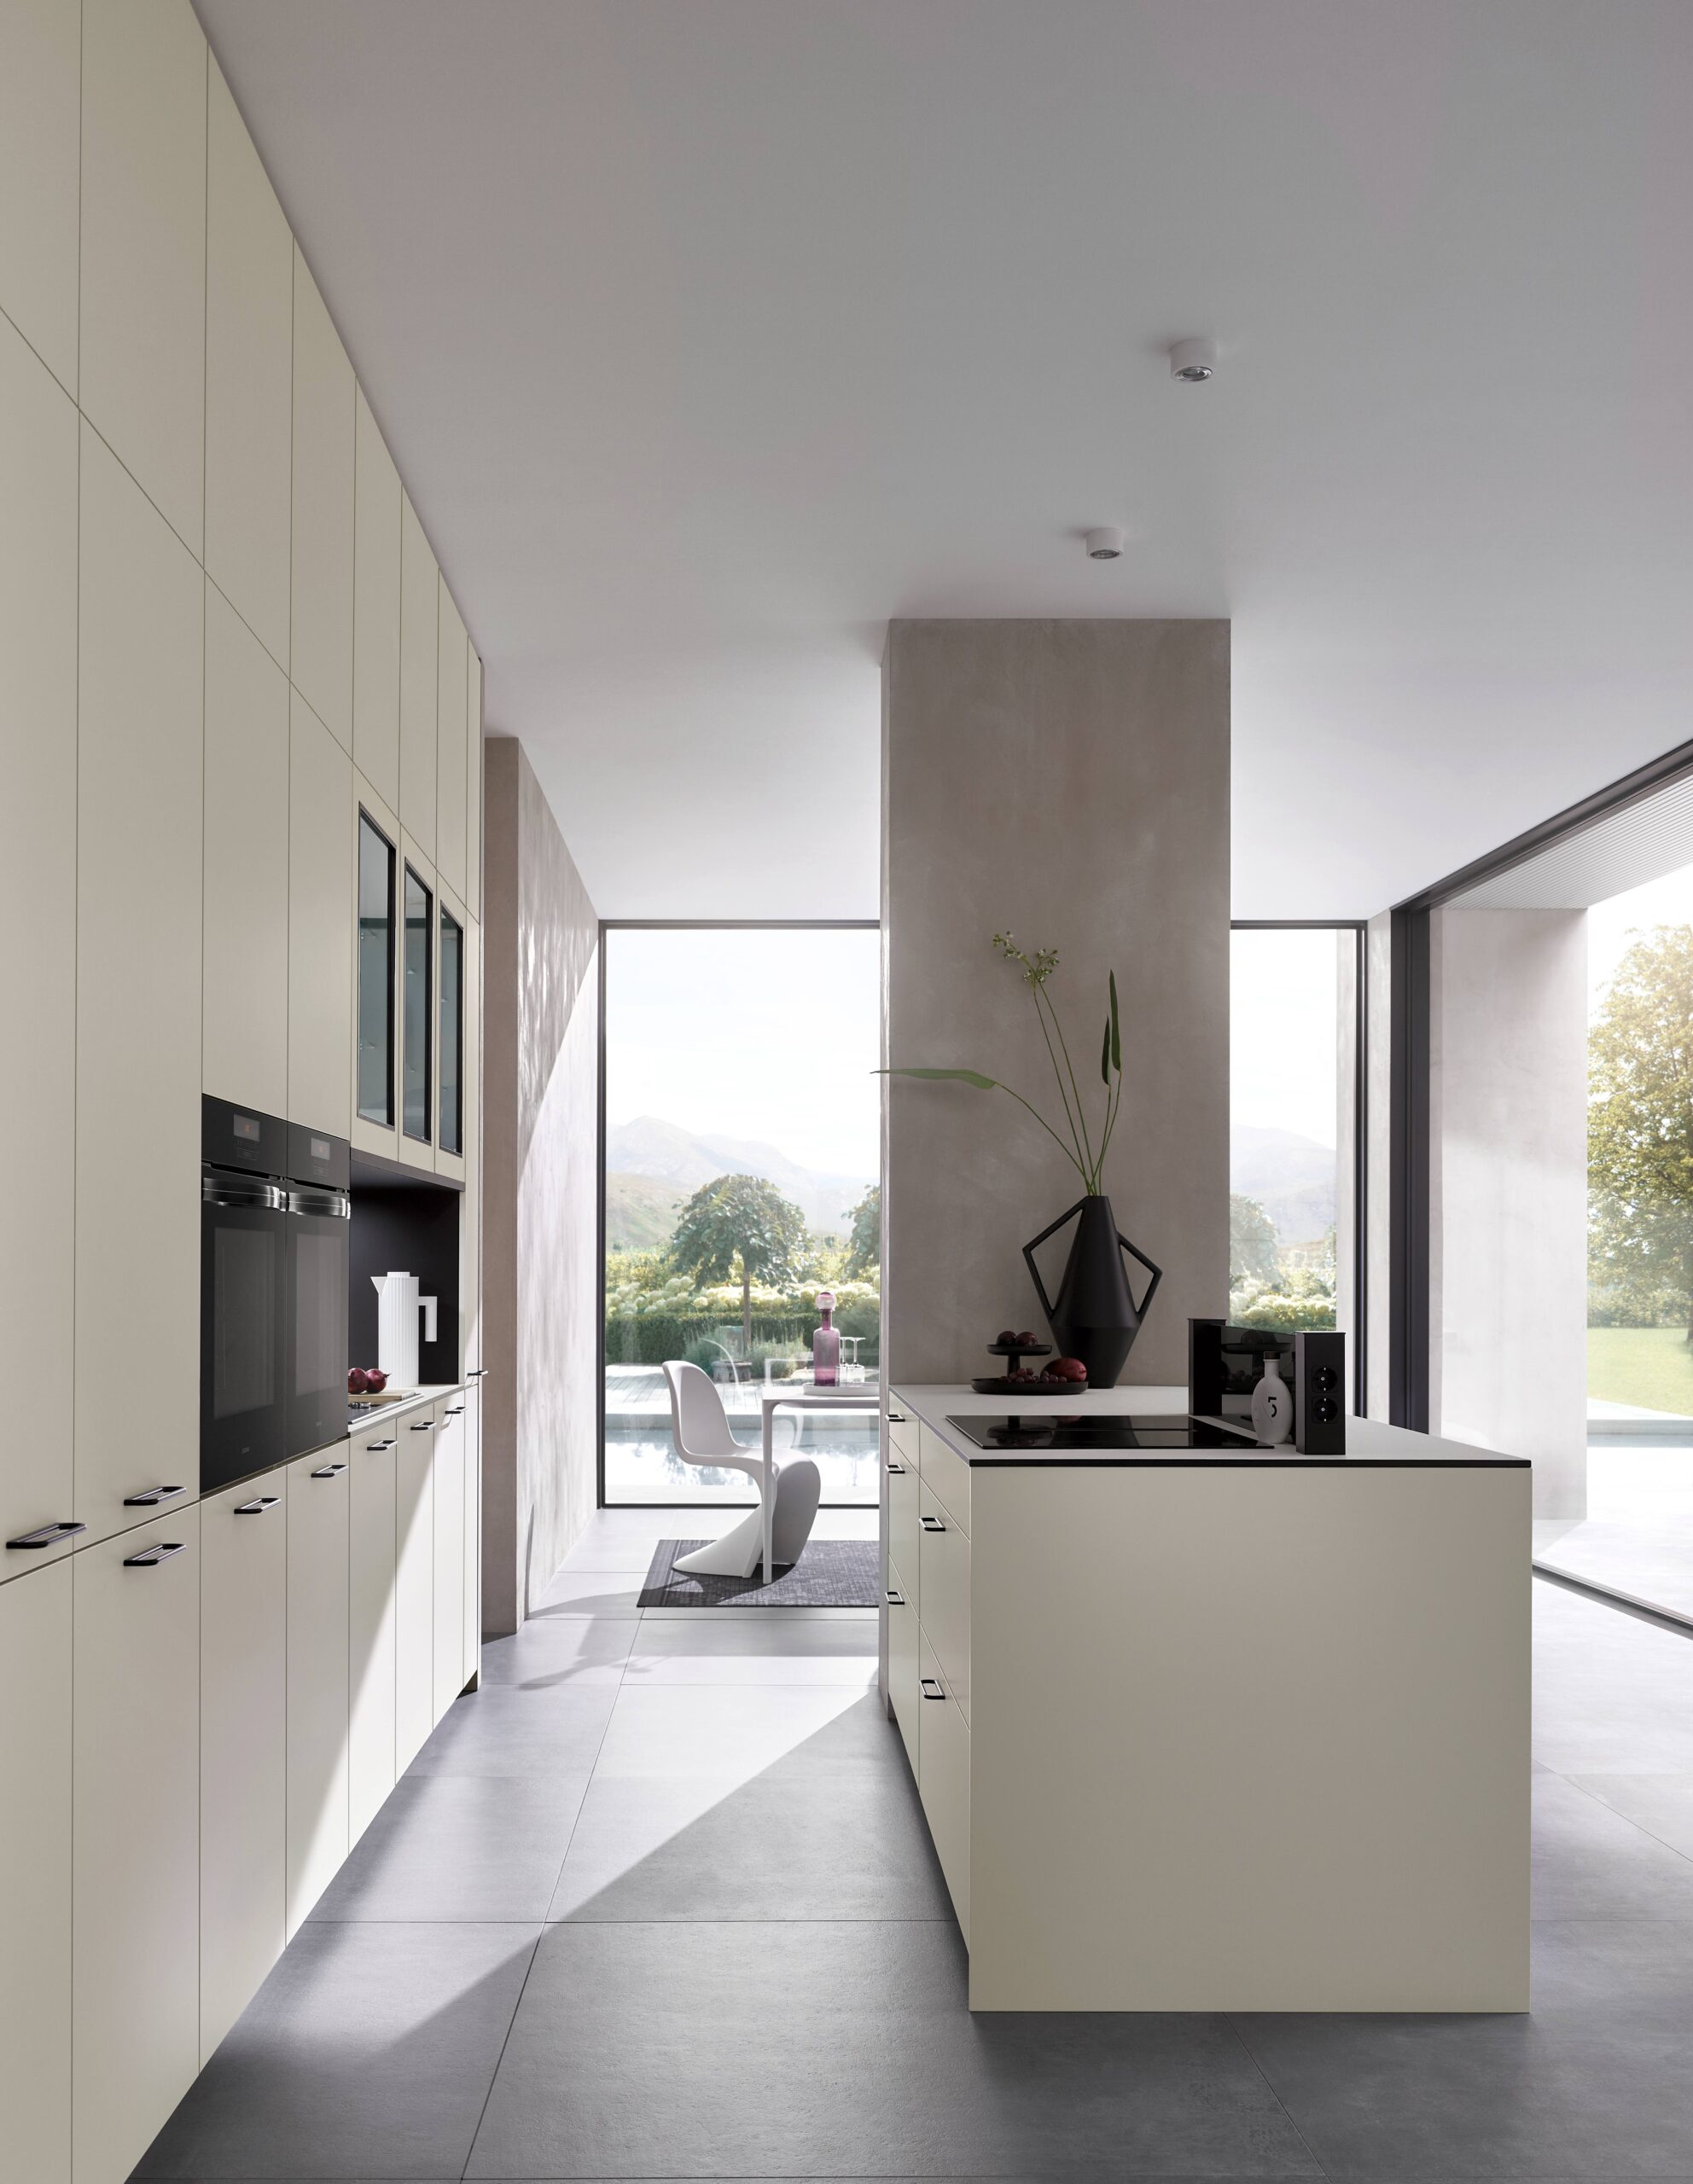
If one direction defines 2026, it is the move toward warm, complex neutrals. Designers are reaching for soft mushroom, limestone, parchment, putty and taupe, colours with quiet brown or green undertones rather than the flat beige or icy grey of years past. These shades feel calm and grounded, and they make a kitchen read as timeless instead of trendy.
The shift is even visible at the very top of the colour world. For the first time ever, Pantone chose a white as its Colour of the Year, naming Cloud Dancer for 2026, described as a soft, serene white built for calm and clarity (Pantone, 2025). Note the word soft. This is not the blue-white of the all-white kitchen era; it is a gentle, warmed white that sits comfortably beside the mushrooms and clays now defining the category.
Warm neutrals are a gift to Vancouver homes specifically. Our overcast light tends to drain cool colours, leaving grey kitchens looking dull by mid-afternoon. A mushroom or greige cabinet, by contrast, picks up the warmth that does come through and gives it back to the room. In a Yaletown condo where the kitchen often shares an open plan with the living space, that grounded warmth helps the whole floor feel cohesive. Bauformat’s broad finish range carries these tones across the spectrum, and the Bauformat collection in particular offers the widest choice of colours and finishes to land on the exact undertone your light calls for.

Warm Wood Grain Comes Back Out
For years, the trend was to hide wood under paint. That is over. In 2026, the grain itself is the feature, and light to mid-toned oak and warm timber finishes rank among the most prominent looks designers are specifying. The appeal is tactile and honest: a real wood surface adds texture, depth and a sense of nature that no flat colour can quite replicate.
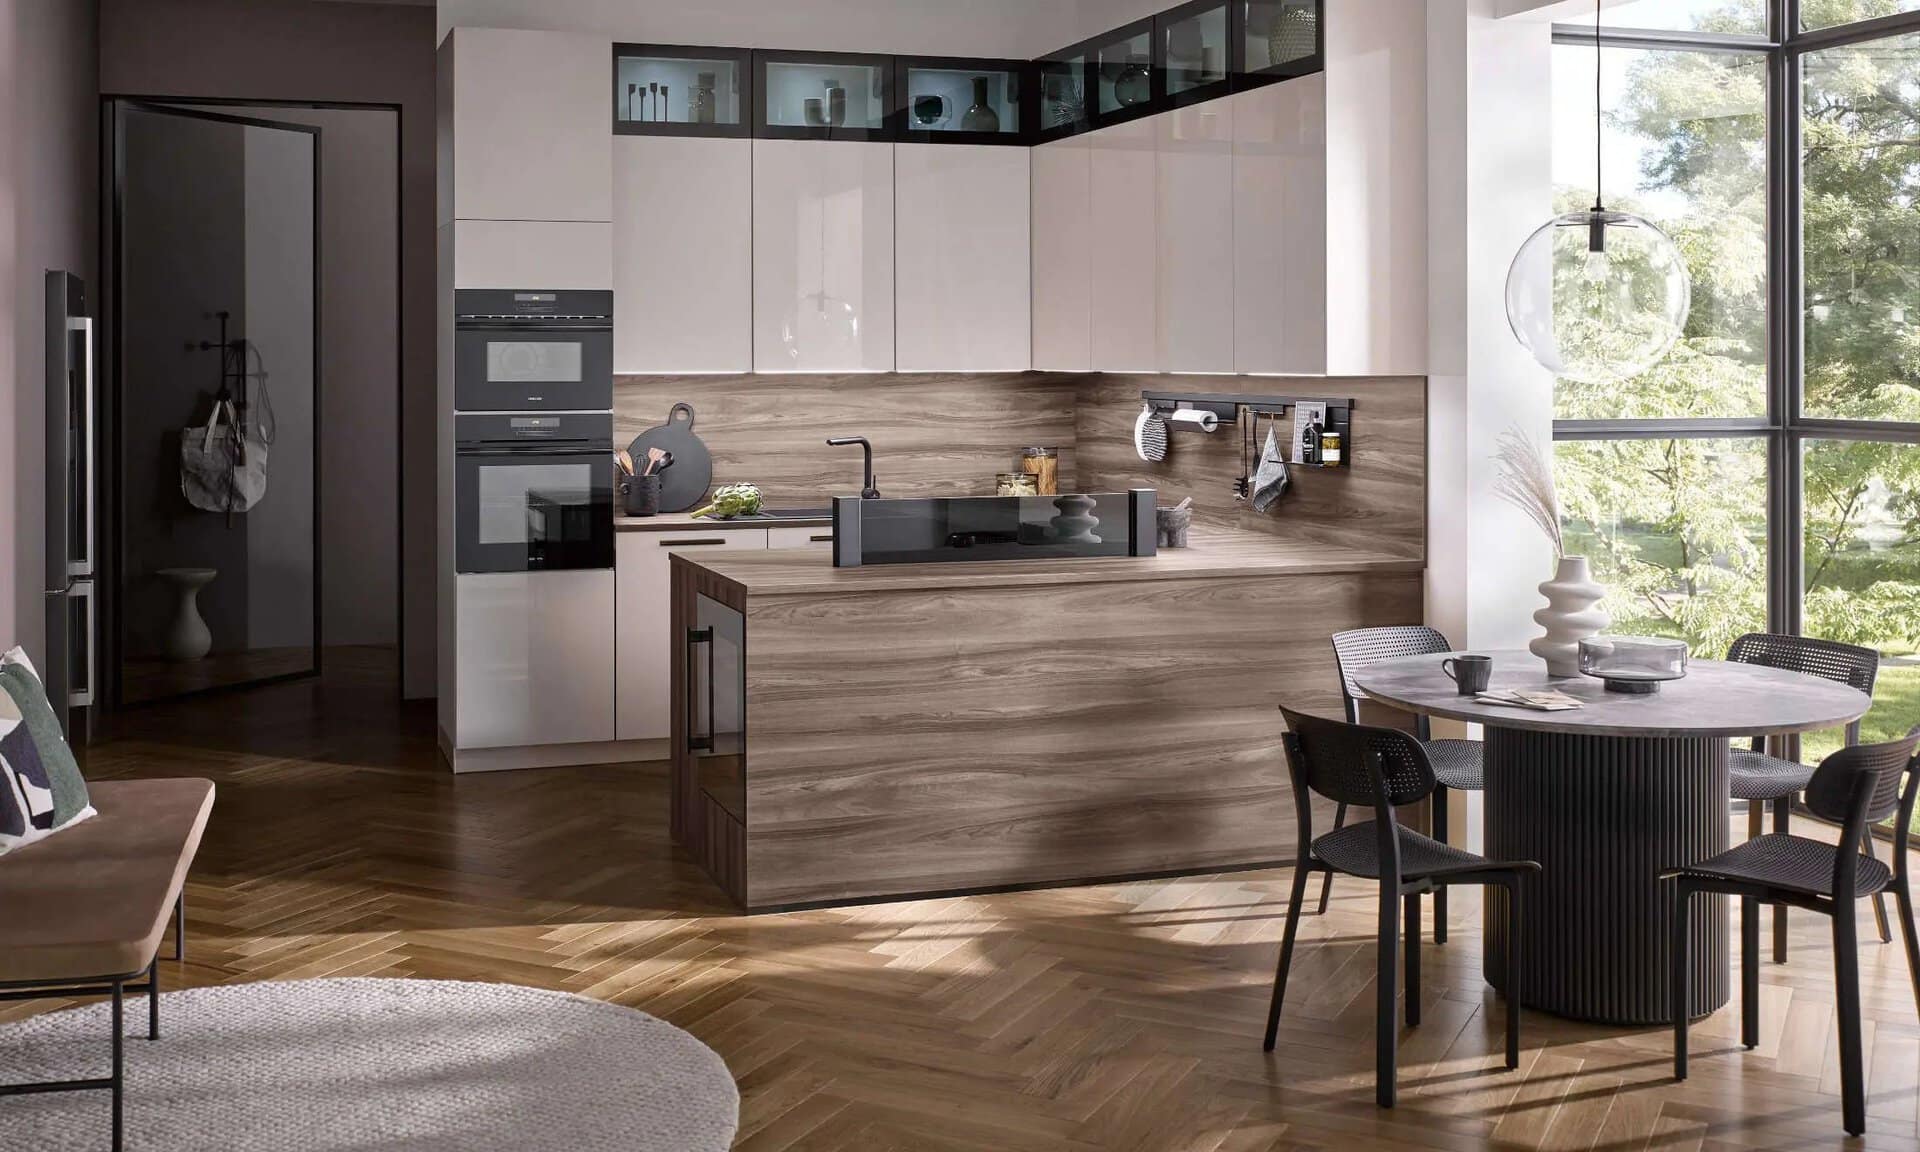
This reads especially well as part of a two-tone scheme, which is where a lot of 2026 kitchens are landing. Pair warm oak on a run of cabinets or an island with a mushroom or clay-painted perimeter, finish with brass or burnished metal hardware, and you get a kitchen that feels collected rather than bought all at once. The natural variation in the grain also softens the hard, flat planes of a modern handleless design, which matters in a condo where the kitchen is always on view.
Wood is forgiving under Vancouver light, too. Where a cool grey can flatten on a rainy day, the depth and movement in a timber finish keeps a room feeling alive even when the sky is not cooperating. Bauformat’s finish library spans these warm wood-grain looks, and because every kitchen here is measured, planned and installed by the local Vancouver team, the grain direction and panel layout can be planned to suit your actual space rather than a catalogue render.
Earthy and Nature Greens
Green is the standout colour story of the year. In the 2026 NKBA Kitchen Trends Report, green ranked as the top trending kitchen colour at 86 percent among surveyed designers, ahead of blue at 78 percent (NKBA, 2026). It is the colour most likely to show up on an island, a backsplash or a full run of cabinets in the year ahead.
The nuance for 2026 is which green. The soft sage that saturated the market from roughly 2020 to 2024 is giving way to deeper, more sophisticated tones: olive, moss and forest green that feel grounded and a little more grown-up. These earthy greens read as a near-neutral in practice, pairing naturally with wood grain, brass and warm stone, and they bring the outdoors in without tipping into novelty.
For a region surrounded by rainforest, ocean and mountains, a nature-inspired green kitchen feels genuinely at home. Deeper greens also have the body to hold up under our grey light, where a pale pastel might wash out. In a smaller condo kitchen, a forest-green island against warm neutral perimeter cabinets adds depth without closing the room in. The Baulux collection, with its ceramic, glass and ultra-matte surfaces and rich colour range, is well suited to carrying a saturated green that still looks refined rather than loud.
Moody Deep Tones
At the darker end of the 2026 palette, moody is the operative word. Charcoal and graphite are leading here, giving the drama of black without its heaviness, and they create a kitchen that feels enveloping and sophisticated. Deep navy and midnight blue have largely replaced the brighter azure blues that could feel a touch juvenile in a kitchen, and burgundy and merlot are arriving as a genuinely fresh direction, bringing warmth and a sense of quiet luxury.
The trick with deep tones is to use them to anchor rather than to dominate. A charcoal island, a navy lower run beneath warm neutral uppers, or a burgundy pantry wall lets the colour add gravity without swallowing the light. That balance matters enormously in Vancouver, where natural light is already at a premium. Used thoughtfully, a deep tone actually makes the lighter surfaces around it feel brighter by contrast.
An ultra-matte finish suits these moody colours particularly well, absorbing light into a soft, velvety surface rather than bouncing it back as glare, which keeps a dark kitchen feeling intimate instead of stark. The soft-close, full-extension runners and 3D-adjustable concealed hinges that come standard on Bauformat cabinetry keep those clean dark fronts sitting precisely flush, which is exactly the detail a moody kitchen lives or dies on.
What Is Fading for 2026
Just as telling as what is rising is what is on its way out. The cool, flat grey that defined kitchens for the better part of a decade is fading fast, looking increasingly dated and, frankly, cold under our local light. The stark, clinical all-white kitchen is going the same way; even Pantone’s warm-white Colour of the Year signals that the crisp, blue-toned white has lost its grip.
Sage green, oddly enough, also belongs on this list, not because green is over but because the specific millennial sage of the early 2020s is being replaced by those deeper olive and forest tones. The throughline across all of it is a move away from sterile perfection and toward warmth, depth and character. If your kitchen currently leans cool and grey, you are not imagining that it feels a little tired; the whole industry has moved on.
None of this means a 2026 update has to be loud. Often the most effective change is simply swapping a cool grey for a warm greige, or a stark white for a soft creamy one, to bring a kitchen back in step. With the breadth of finishes Bauformat carries, matching the new warmth without overcommitting to a bold colour is very doable.
How to Use 2026 Colours in Your Home
The temptation with a trends piece is to chase everything at once. Resist it. The strongest 2026 kitchens pick a clear lead and let the rest support it. A common and durable formula is a warm neutral base across most of the room, one richer accent such as a green island or a charcoal run, and a natural material, usually wood grain or warm stone, to tie it together.
Light should drive the decision before fashion does. In a north-facing or lower-floor Vancouver condo with limited daylight, lean into warm neutrals and wood to counter the grey, and keep deep tones to a single anchoring element so the room stays bright. In a brighter, higher unit you have more room to commit to a forest green or a moody navy across more cabinetry. Test any colour against your own light at different times of day, since our overcast skies shift a finish noticeably from morning to afternoon.
Open-plan condo living adds one more consideration: the kitchen is rarely a closed room, so its colour has to converse with the living space beside it. Warm neutrals and wood grain make that conversation easy, which is part of why they sit at the heart of the 2026 palette. Whichever direction you choose, having the kitchen measured, planned and installed by a local team means the colours and finishes are specified for your actual space and light rather than guessed at from a sample chip.
Frequently Asked Questions
What is the biggest kitchen colour trend for 2026?
Warm neutrals lead the year, with mushroom, greige, clay, putty and stone replacing cool grey and stark white as the default backdrop. Green is the standout accent colour, ranked the top trending kitchen colour in the 2026 NKBA Kitchen Trends Report, while warm wood grain returns as a headline natural finish.
Is grey still in style for kitchens in 2026?
Cool, flat grey is fading. It tends to read cold and dated, especially under Metro Vancouver’s grey light, and designers are moving toward warm neutrals like greige and mushroom instead. A warm-toned greige is the natural successor if you like the restraint of a neutral kitchen but want it to feel current.
Which 2026 kitchen colours work best in Vancouver’s grey light?
Warm neutrals, wood grain and deeper earthy greens hold their depth and character under overcast skies, where cool greys and crisp whites tend to flatten. If you use a moody deep tone like charcoal or navy, keep it to a single anchoring element so the room stays bright, and an ultra-matte finish helps it feel soft rather than stark.
What is the Pantone Colour of the Year for 2026?
Pantone named Cloud Dancer, a soft, serene white, as its 2026 Colour of the Year, the first time it has ever chosen a white. The choice signals the shift away from cool, blue-toned whites toward warmer, calmer tones that pair naturally with the year’s mushroom and clay neutrals.
The story of 2026 is warmth returning to the kitchen: gentler neutrals, honest wood grain, grounded greens and deep tones used with a light touch. It is a palette built for how we actually live, and one that holds up gracefully under Metro Vancouver’s particular light, whether your kitchen is a family room in a house or a compact, hard-working space in a Yaletown tower.
Explore more from Bauformat BC
- Transform Your Kitchen Mood With Powerful Colour Choices: a Design Guide
- Master the Art of Choosing the Perfect Kitchen Colour Palette: Essential Tips for Colour Scheme
- German Kitchen Design Inspiration for 2026
German cabinetry, planned and built for Metro Vancouver
The kitchen is one of the highest-return rooms in a home: the 2025 Cost vs. Value Report found a minor kitchen remodel recoups roughly 96% of its cost at resale. Choosing cabinetry that lasts is central to that return, which is where German engineering earns its place. Every Bauformat kitchen is manufactured in Germany, then measured, planned, and installed by our Vancouver team, built to fit your room to the millimetre.
See the Baulux, Bauformat, and Burger collections in person at our North Vancouver showroom at 1410 Marine Dr Unit 205, learn more about the manufacturer at bauformat.de, and meet our local team at The Bau Team.
Book a 30-minute consultation with our Metro Vancouver kitchen designers to plan a kitchen built to last.
A German kitchen has a reputation, and most of it is earned. The cabinets are made to order, the drawers glide and close themselves, and the whole thing is built to outlast the room around it. The catch, or at least the assumption, is that all of this sits firmly out of reach unless you are doing a top-to-bottom luxury build. That assumption is where a lot of Metro Vancouver homeowners talk themselves out of something they could actually afford.
Here is the more honest version. A German kitchen is not a single price tag, it is a set of choices. Some of those choices carry real cost and real payoff, and some of them are just how the showroom photo was styled. Once you understand where the money actually goes, you can hold onto the parts that make a German kitchen worth owning and quietly trim the parts that only make it more expensive. That is what this guide is about.
Key Takeaways
- Cabinets are usually the single biggest line item in a kitchen, often 35 to 45 percent of the total project cost, so this is where smart decisions matter most.
- The Burger collection is Bauformat’s best-value line and the most direct route to German engineering without a premium price.
- A simpler layout and standard cabinet sizes save more money than almost any single product swap.
- Cost-effective fronts and finishes can read as high-end. The hardware inside is where you do not want to compromise.
- Buying quality once tends to pay off. Minor kitchen remodels post some of the strongest returns of any home project.
What Actually Drives the Cost of a German Kitchen
Before trimming anything, it helps to know what you are trimming. A full kitchen renovation in Canada in 2026 commonly lands somewhere between 35,000 and 45,000 dollars, with budget refreshes starting nearer 15,000 to 20,000 dollars and high-end builds climbing past 70,000 dollars, according to RenoQuotes (2026). In Metro Vancouver those numbers run higher than the national average, partly because labour here is among the most expensive in the country.
Inside that total, cabinetry is almost always the heaviest line. Industry figures put cabinets at roughly 35 to 45 percent of a kitchen’s cost, per Vancouver General Contractors (2026). That single fact tells you where your attention belongs. Shaving a few hundred dollars off a faucet barely moves the needle. The cabinet decisions, the collection, the layout, the fronts, the carcase quality, are what set the tone for the entire budget.
The cost drivers inside cabinetry are fairly predictable. Specialty fronts in ceramic, glass, or deep ultra-matte cost more than a clean laminate or wood-look surface. Custom and oversized cabinet sizes cost more than standard modules. A layout with lots of corners, angles, and one-off units costs more than a straightforward run. And appliance-integration cabinetry, tall pantry towers, and elaborate interior fittings all add up. None of these are required to get a German kitchen. They are upgrades, and you get to choose which ones you actually want.
Choose the Best-Value Collection
Bauformat is made in Germany and has been since 1917, out of Lohne, and the range is built so that the same engineering shows up across different price points. There are three collections. Baulux sits at the premium end with ceramic, glass, and ultra-matte surfaces. The core Bauformat line offers the widest choice of fronts, colours, and configurations. And the Burger collection is the best-value option, which makes it the natural starting point for a budget-minded project.
What matters here is that choosing Burger is not choosing a lesser kitchen. You still get a made-to-order German cabinet, the same precision in how it is measured and built, and the same hardware philosophy underneath. What you are giving up is the most expensive front materials and some of the more elaborate finish options, not the build quality that makes a German kitchen worth buying. For most Metro Vancouver homes, condos in Yaletown, townhomes on the North Shore, family kitchens further out in the suburbs, Burger covers the brief comfortably.
The practical move is to start your specification in the best-value collection and only step up to the core Bauformat or Baulux range for the specific things you care about. Maybe that is one wall of glass-fronted display cabinets, or a particular ultra-matte colour for the island. Treating the upgrade as a deliberate exception rather than the default keeps the overall number honest.
Keep the Layout Simple
The cheapest cabinet is the one you do not have to make twice. Standard cabinet widths and heights are produced efficiently, and a layout that uses them keeps both the material cost and the labour predictable. The moment a plan calls for unusual sizes, awkward fillers, or units shaped around an obstacle, cost starts creeping in from several directions at once.
A galley or single-wall run, or a clean L-shape, will almost always cost less than a layout stuffed with corners, returns, and one-off pieces. If you are working in a Vancouver condo, the footprint is often doing you a favour here, since the room rewards a tight, efficient plan anyway. In a larger house, resist the urge to fill every wall. Fewer, better-chosen cabinets usually beat a room crammed with units you open twice a year.
This is also where the local team earns its keep. Because Bauformat kitchens are measured, planned, and installed by the Vancouver team, the layout can be designed around the cabinet system from the start, which means fewer custom fillers and fewer expensive surprises on install day. A plan that respects standard sizing is not a compromise on design. It is the difference between paying for cabinets and paying for problem-solving.
Cost-Effective Fronts That Still Look High-End
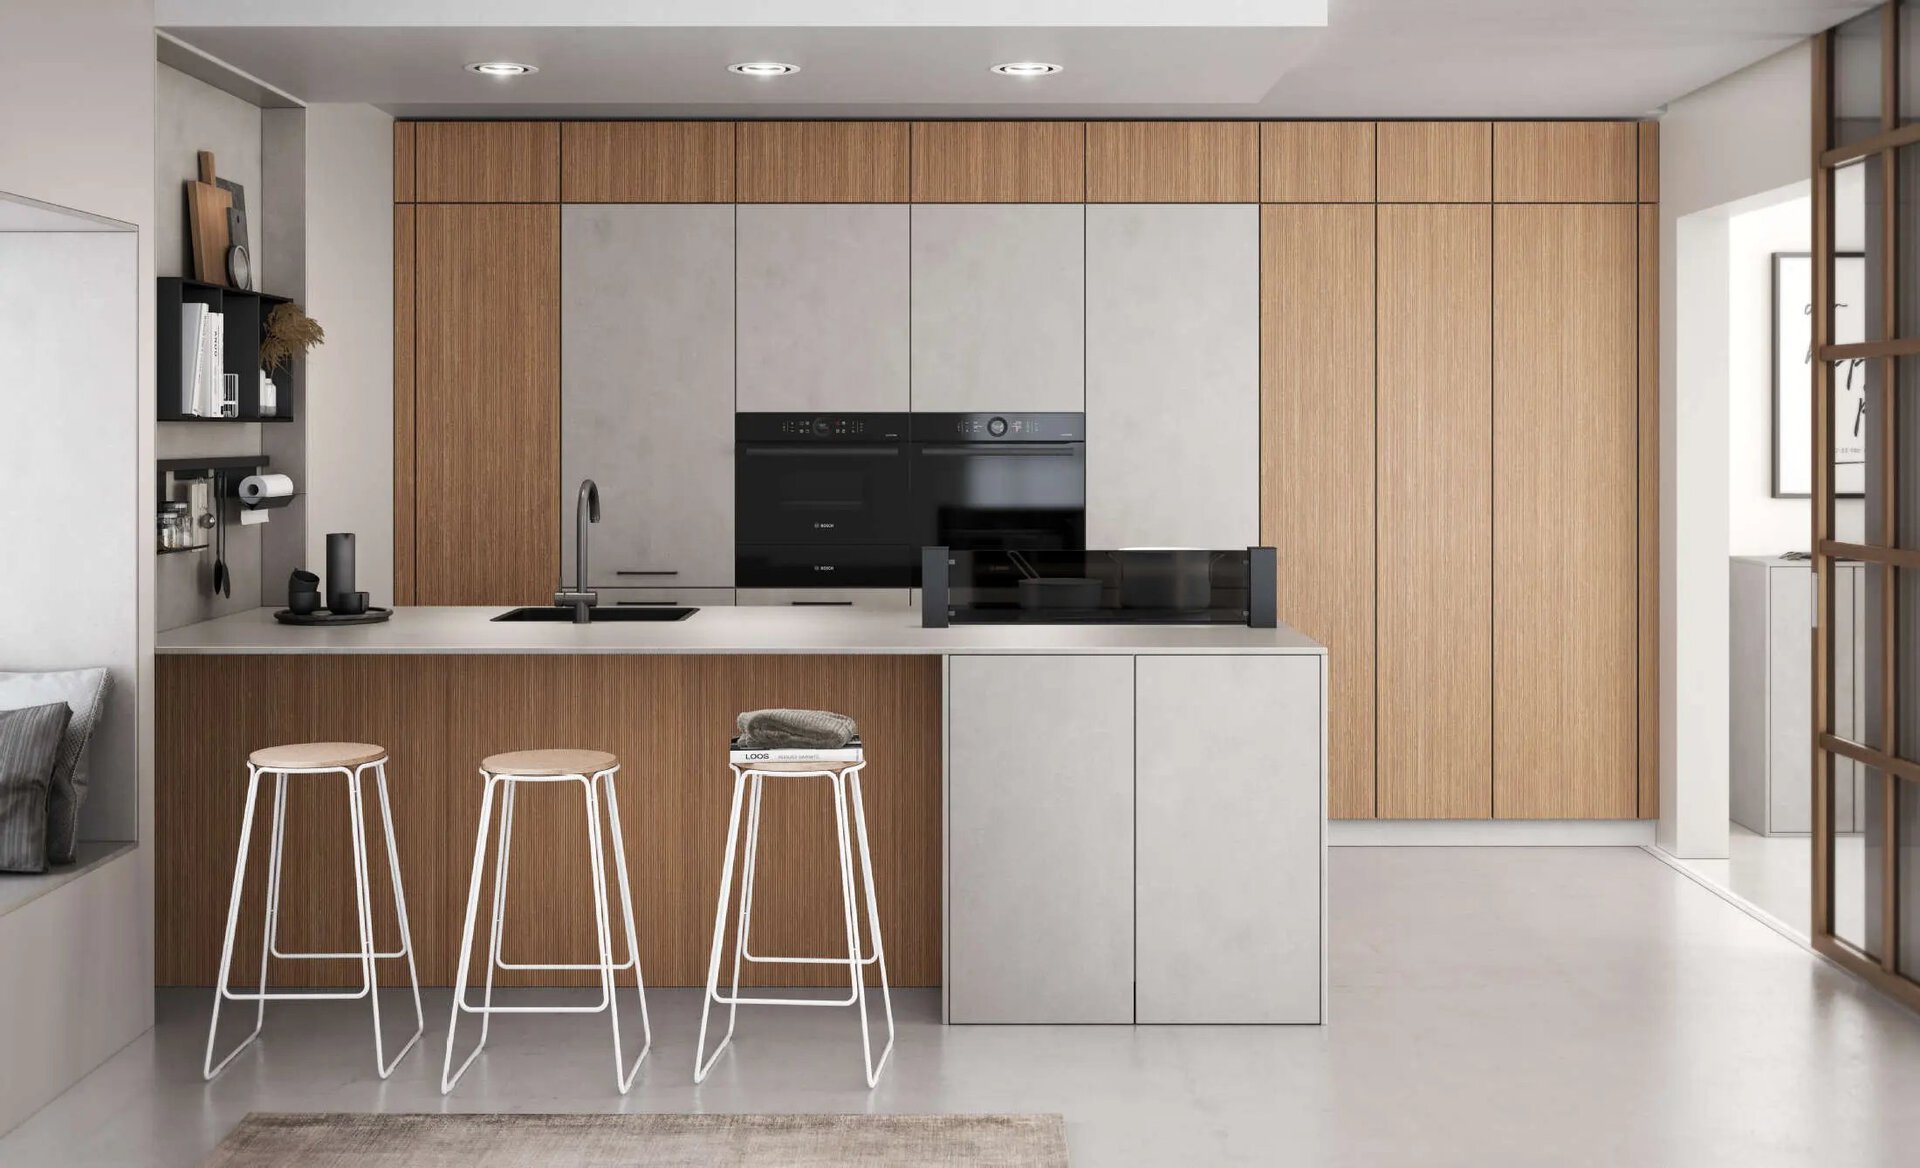
Front material is where a lot of budget quietly disappears, and also where you have the most room to be clever. Ceramic, real glass, and deep ultra-matte surfaces are beautiful and they photograph well, but they sit at the top of the price range. A good laminate or wood-look front, chosen carefully, can read as genuinely high-end at a fraction of the cost.
The trick is that perceived quality comes less from the raw material and more from the details around it. Consistent, slim reveals between doors. A handleless look or a clean integrated grip rather than fussy hardware. A restrained colour palette, one or two tones rather than five. Matte over high gloss if you want to hide fingerprints and the realities of daily life. These choices cost little or nothing and do most of the work that people credit to expensive materials.
A practical budget strategy is to put your nicer front where it gets seen and keep it simple everywhere else. The island or the main run that greets you when you walk in can carry a slightly upgraded finish, while the rest of the kitchen uses the value front in a coordinating tone. The eye reads the overall composition as cohesive and considered, not as a place where corners were cut.
Where the German Engineering Is Worth Paying For
Now the other side of the ledger, because budgeting well is not the same as cheaping out. Some things in a German kitchen are worth every dollar, and the hardware is at the top of that list. Bauformat cabinets use full-extension soft-close runners and 3D-adjustable concealed hinges. Those are not cosmetic features. They are the parts you touch every single day, thousands of times a year, and they are the parts that fail first in a poorly built kitchen.
The durability case is real. German-made cabinets are reported to extend their useful lifespan by around 35 percent compared with similarly priced non-German cabinets, according to UCS Kitchen Design (2024), largely because of material quality, manufacturing precision, and the endurance testing the hardware goes through before it ever ships. Drawers that are tested through thousands of open-and-close cycles behave the same in year ten as they did on day one. That is the quiet luxury you are actually paying for.
The made-to-order fit belongs in this category too. Because the cabinets are built to your measurements rather than pulled off a generic shelf, the gaps are even, the doors line up, and the kitchen sits in the room as if it grew there. In a market like Metro Vancouver, where older homes and irregular condo layouts are common, that precision turns a tricky space into a clean one. This is the part of the budget to protect, even when you are trimming elsewhere.
Keep Appliances and Counters Sensible
Two line items have a habit of inflating a kitchen budget without adding much daily value: appliances and countertops. Both can be excellent at a sensible price, and both can quietly double if you let the showroom talk you into the top tier.
On appliances, a solid mid-range package from a reputable maker will cook, chill, and clean just as well as the flagship version for most households. The premium often buys a badge and a couple of features you will use rarely. Decide where performance genuinely matters to you, the range if you cook seriously, the dishwasher if it runs nightly, and let the rest be reliable rather than aspirational. Integrated panel-ready appliances look wonderful but add cost on both the appliance and the cabinetry, so treat full integration as a want, not a given.
On counters, an engineered quartz or a well-chosen laminate gives you durability and a clean look without the price and upkeep of the most exclusive stone. If you love a particular natural stone, consider using it only on the island as a feature and running a more economical surface elsewhere. The countertop is important, but it does not need to be the most expensive decision in the room to look and perform beautifully.
The Long-Term Value of Buying Quality Once
Budget thinking usually focuses on the cheque you write this year. The smarter frame is cost over the life of the kitchen. A cabinet that lasts noticeably longer, with hardware that does not wear out, simply costs less per year of use, even if it costs a little more up front. Buying quality once tends to beat buying twice.
The resale picture supports this too. A minor kitchen remodel, the kind that keeps the bones sensible and spends on quality fronts, hardware, and finishes, returned about 96 percent of its cost at resale and ranked among the strongest projects of any home improvement, according to the 2025 Zonda Cost vs. Value Report. Major, all-out remodels, by contrast, recouped closer to 36 to 51 percent. The lesson is clear: restraint and quality, rather than maximum spend, is what holds value.
In a Metro Vancouver market where housing costs are high and kitchens are scrutinized by buyers, a well-built German kitchen that still looks current in a decade is a genuine asset. You get the daily pleasure of a kitchen that works properly, and you get a room that does not need redoing the moment you want to sell. That is the real argument for spending thoughtfully rather than spending little.
Frequently Asked Questions
Can you really get a German kitchen on a budget?
Yes, within reason. A German kitchen is a set of choices rather than one fixed price, and starting in the best-value Burger collection, keeping the layout standard, and choosing cost-effective fronts brings the entry point down a long way. You are not buying a cheaper kitchen so much as a more disciplined one, with the engineering kept intact and the optional luxuries trimmed.
What is the difference between the Burger, Bauformat, and Baulux collections?
All three are made in Germany and share the same build philosophy. Burger is the best-value line and the natural budget starting point. The core Bauformat collection offers the widest range of fronts, colours, and configurations. Baulux is the premium tier, with ceramic, glass, and ultra-matte surfaces. You can specify mostly in Burger and step up only for specific features you care about.
How much of my kitchen budget should go to cabinets?
Cabinets are typically the largest single line item, often around 35 to 45 percent of the total project cost in the Vancouver market. Because they carry so much of the budget and so much of the daily experience, it is the place to be most deliberate, protecting build quality and hardware while being flexible on the more decorative choices.
Is German hardware actually worth the extra cost?
For the parts you use constantly, yes. Full-extension soft-close runners and 3D-adjustable concealed hinges are tested for durability and tend to keep working long after cheaper hardware has started to sag or stick. Since German-made cabinets are reported to last meaningfully longer than similarly priced alternatives, the hardware is one of the last places to cut.
Getting a German kitchen on a budget is not about finding the cheapest version of something expensive. It is about knowing which decisions carry real value and which ones are simply optional luxury. Protect the engineering, keep the layout honest, choose finishes that look the part without the premium, and you end up with a kitchen that does its job beautifully for years, right here in Metro Vancouver, without the budget ever feeling like the thing you settled for.
Explore more from Bauformat BC
- Your German Kitchen, Step by Step: From First Sketch to Installation
- Unravelling the Secrets Elegance of Premium Custom Kitchen Design
- Four Affordable European Kitchen Styles for 2026
German cabinetry, planned and built for Metro Vancouver
The kitchen is one of the highest-return rooms in a home: the 2025 Cost vs. Value Report found a minor kitchen remodel recoups roughly 96% of its cost at resale. Choosing cabinetry that lasts is central to that return, which is where German engineering earns its place. Every Bauformat kitchen is manufactured in Germany, then measured, planned, and installed by our Vancouver team, built to fit your room to the millimetre.
See the Baulux, Bauformat, and Burger collections in person at our North Vancouver showroom at 1410 Marine Dr Unit 205, learn more about the manufacturer at bauformat.de, and meet our local team at The Bau Team.
Book a 30-minute consultation with our Metro Vancouver kitchen designers to plan a kitchen built to last.
Your kitchen cabinets do the heavy lifting. They store, they organize, they set the tone for the whole room. But cabinets stop where the open wall begins, and that bare stretch above the counter, beside the window, or framing a doorway is where your personality gets to show up. A blank kitchen wall is one of the most forgiving creative projects in your home, because almost everything you hang there is reversible, low cost, and entirely yours to change on a whim.
This is good news if you live in a Metro Vancouver condo or rental, where square footage is precious and your lease may frown on anything permanent. The kitchen has quietly become the room where we gather, work, and entertain, so the walls around it deserve more than a lone clock and a calendar. Below are practical, budget-friendly, renter-friendly ideas for decorating your kitchen walls yourself, plus a few notes on keeping the look calm and cohesive next to quality German cabinetry.
Key Takeaways
- Treat open walls as your creative zone and let your cabinetry stay calm and uncluttered. The two should balance, not compete.
- Gallery walls, framed prints, and plate displays add character without renovation, and most options come down easily when your lease ends.
- Greenery and small herb walls bring life to a kitchen and double as something you can actually cook with.
- Removable hooks, peel-and-stick accents, and leaning art are renter-safe ways to decorate a Vancouver condo without patching holes later.
- Functional decor like utensil rails, chalkboards, and menu boards earns its place on the wall while looking good.
- Cohesion comes from limiting your palette and echoing the finishes already in your kitchen.
Gallery Walls and Framed Art That Fit a Kitchen
A gallery wall is the classic answer to a blank space, and it works beautifully in a kitchen because the subject matter can be playful. Think botanical prints, vintage market posters, a framed family recipe in someone’s handwriting, black-and-white food photography, or even your kid’s drawings in matching frames. The mix of personal and decorative is exactly the point. Authenticity is the dominant wall-decor direction heading into 2026, with people curating spaces that reflect who they are rather than copying a single set style (Big Wall Decor, 2026).
To plan a gallery wall without a dozen test holes, cut paper templates the size of each frame and tape them to the wall first. Shuffle them until the spacing feels right, keeping a consistent gap of roughly five to eight centimetres between pieces. A loosely gridded layout reads tidy and modern, while a more organic cluster feels collected over time. In a kitchen, hang art a little higher than you would over a sofa so it clears the backsplash and any small appliances, and keep frames away from the splash zone right behind the cooktop or sink where grease and steam travel.
If you rent, lean a couple of larger framed pieces on a floating shelf or along the top of a cabinet run instead of hanging everything. Leaning art has the same gallery effect with zero commitment, and you can swap pieces seasonally without touching a hammer.

Open-Shelf and Plate Styling
Open shelving gives you a stage, and styling it is half decor, half storage. The trick is restraint. Group items by colour or material so the shelf reads calm rather than cluttered: a short stack of white bowls, two or three drinking glasses, a small pitcher, a cookbook standing on its end. Leave breathing room around each grouping. A shelf that is two-thirds full almost always looks better than one packed wall to wall.
Plate displays are having a quiet revival, and they suit a kitchen perfectly. A wall-mounted plate rack or a few decorative dishes on discreet hangers turns everyday objects into a focal point. Hunt for mismatched vintage plates, hand-painted pieces, or a set in one repeating colour for a more graphic look. Because plates are flat and lightweight, you can mount them with small picture hooks or adhesive plate hangers that leave little trace behind.
Mix in a few non-kitchen objects to keep the styling from feeling like a store display. A small framed print propped at the back of a shelf, a tiny trailing plant, or a ceramic vase breaks up the rows of dishware and makes the whole arrangement feel lived in.
Greenery, Herb Walls, and Hanging Planters
Few things warm up a kitchen faster than something growing in it. Plants soften hard surfaces, add colour against neutral cabinetry, and genuinely lift the mood of a room. More than half of adults say real houseplants improve their wellbeing, and home decoration is now the leading reason people buy indoor plants, with the segment dominating the market in 2025 (Mordor Intelligence, 2025). For a kitchen, that means greenery is both pretty and practical.
A herb wall is the most useful version of this idea. Mount a narrow rail or a row of small pots near a window with good light and plant basil, mint, thyme, and parsley. You get fresh seasoning within arm’s reach of the cutting board and a living strip of green on the wall. If counter space is tight, which it usually is in a Vancouver condo, look up. Hanging planters, a wall-mounted grid with clip-on pots, or a tiered hanger near a bright window all free the counter while filling vertical space.
For renters or anyone short on natural light, low-maintenance plants such as pothos or a trailing philodendron forgive a lot, and demand for easy-care indoor plants has climbed sharply among younger urban dwellers (Mordor Intelligence, 2025). If even that feels like a stretch, a good-quality faux trailing plant on top of the cabinets reads as green from across the room and never needs watering.
Removable and Renter-Friendly Accents
Renters make up a large and growing share of Metro Vancouver households, and the decor world has caught up. Roughly 37 percent of households are rentals, and over half of those renters are millennials and Gen Z who want a personal, design-forward space without losing their damage deposit (Artsfiesta, 2025). The market has responded: searches for peel-and-stick wallpaper aimed at renters jumped about 180 percent between 2023 and 2025 (Artsfiesta, 2025).
Peel-and-stick is your friend here. Use a removable wallpaper or tile-look decal to create a single accent panel on one wall, inside an open shelf, or as a faux backsplash strip where the wall is otherwise bare. Choose a subtle pattern or texture rather than a loud one, since a kitchen already has a lot going on with cabinets, hardware, and appliances. Adhesive hooks and removable picture-hanging strips let you mount art, rails, and small shelves without a single drill hole, and they peel away cleanly when your lease ends.
A coat of paint is the cheapest transformation of all if your lease allows it. A painted accent wall, a colour-blocked rectangle behind a shelf, or even a hand-painted simple motif costs a weekend and a small can of paint. Just confirm what your rental agreement permits, and keep a record of the original colour so you can return it before you move.
Functional Wall Decor: Rails, Hooks, and Boards
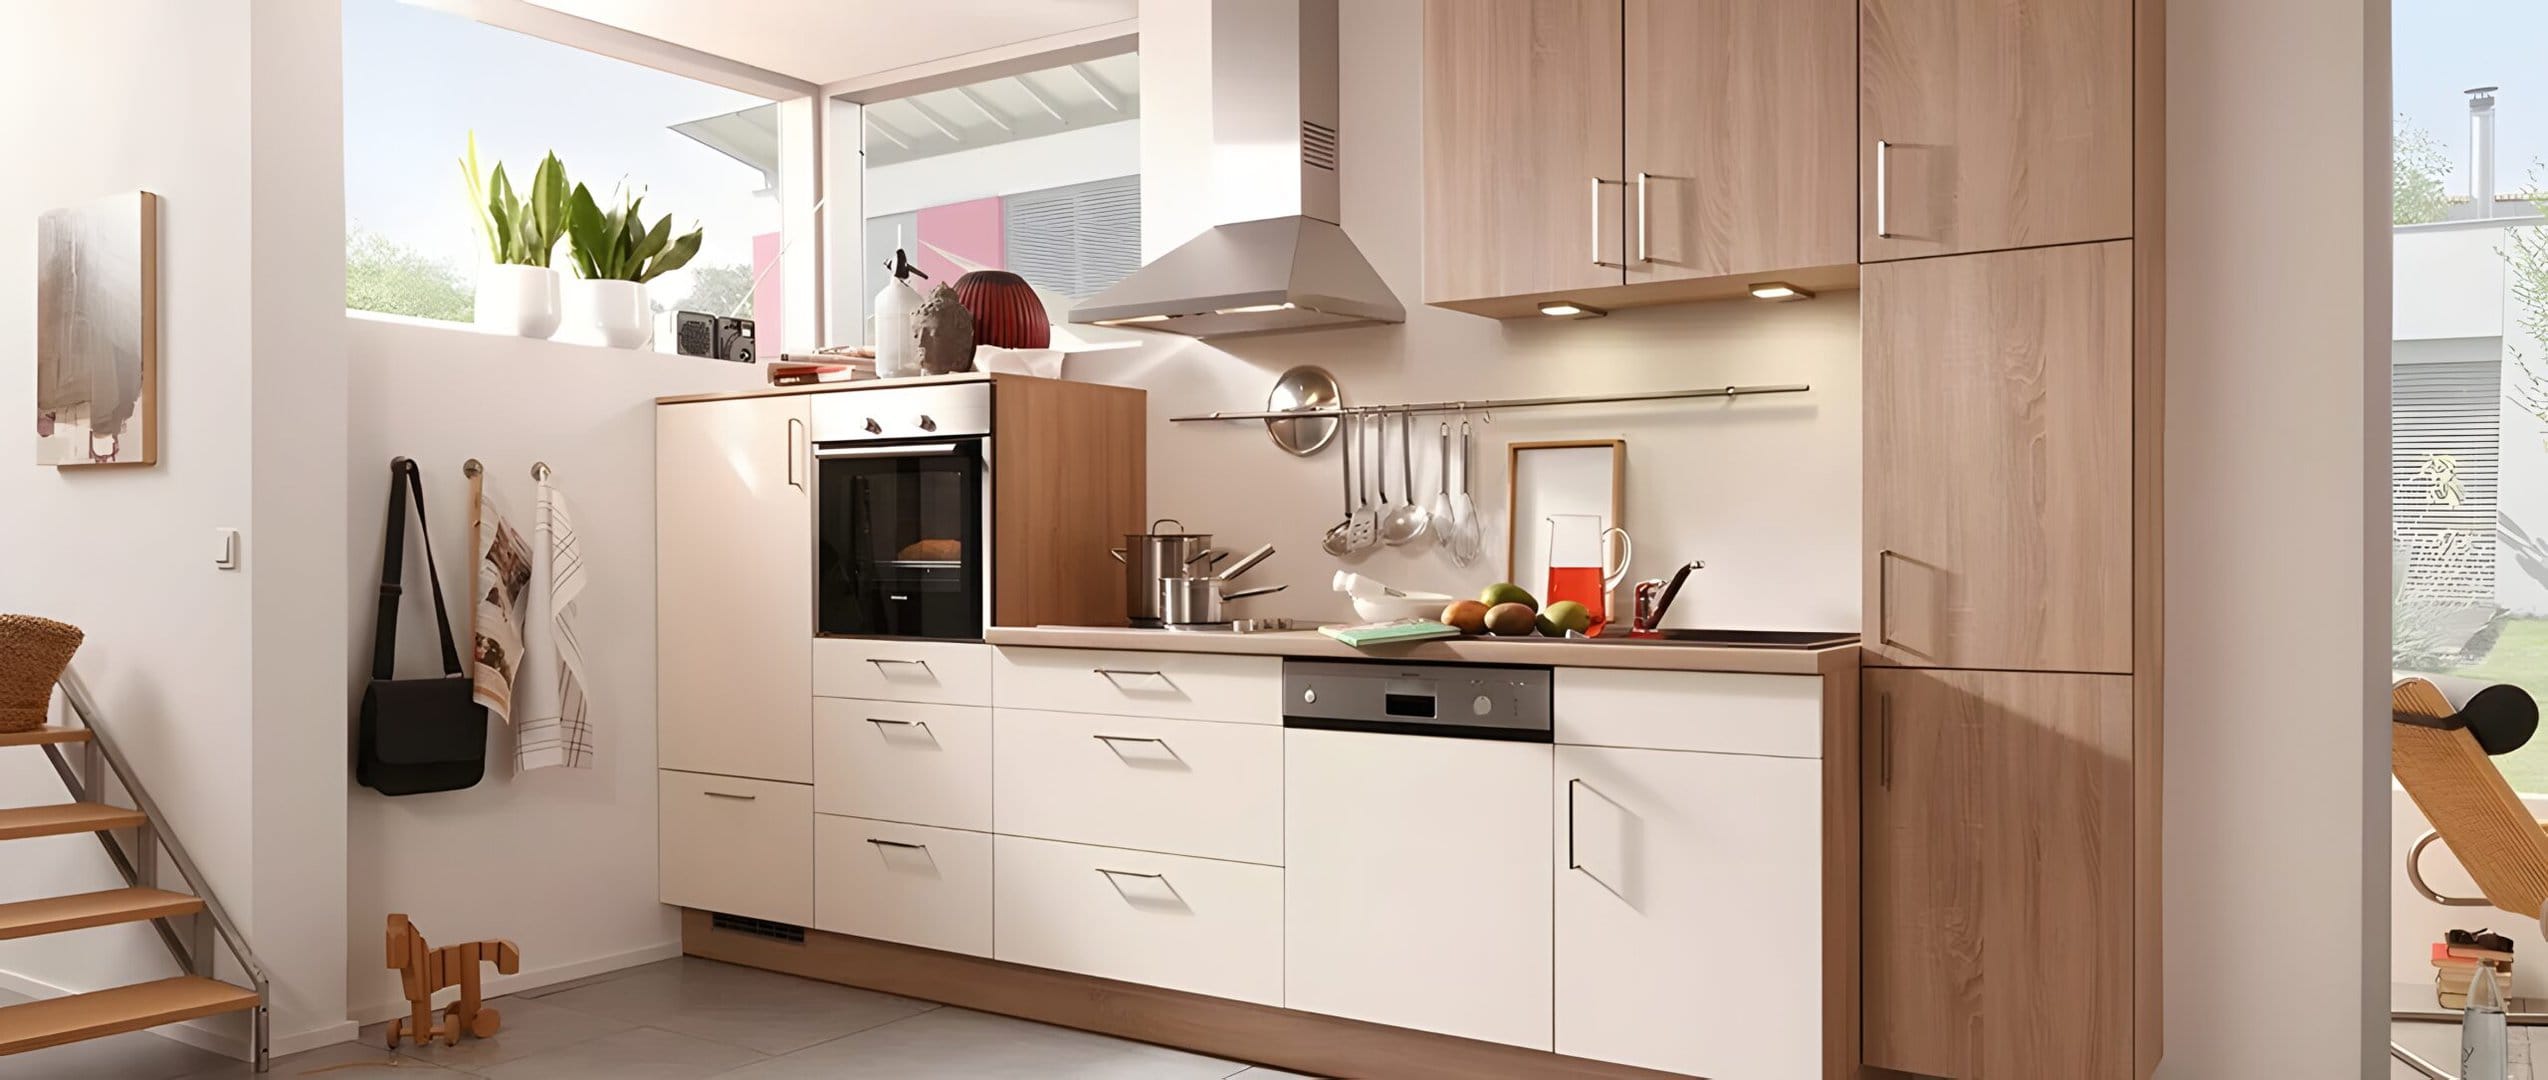
The best kitchen decor often works for a living. A hanging rail mounted along the backsplash or beside the cooktop holds utensils, ladles, measuring cups, and small pots on S-hooks, freeing your drawers and turning daily tools into a tidy display. In a small kitchen this is one of the highest-value upgrades you can make, because it adds storage and decoration in the same move.
Chalkboards and menu boards bring charm and usefulness together. A framed chalkboard becomes a running grocery list, a weekly menu, or a spot for a doodle, and it changes as often as you like. Magnetic boards do the same job with photos, postcards, and takeout menus. A pegboard, painted to match or contrast your walls, is endlessly reconfigurable: move the pegs and hooks around to hold mugs, a roll of paper towel, scissors, or a small plant.
Other functional touches include a wall-mounted spice rack, a row of hooks for aprons and tea towels by the door, and a small floating shelf that keeps your everyday coffee setup off the counter. Each one solves a real storage problem while adding visual interest, which is exactly what you want in a room where space is at a premium.
Keeping It Cohesive With Your Cabinets
Here is the guiding principle for the whole project: let the cabinetry stay calm, and let the open walls carry the personality. Quality kitchen cabinets, like those Bauformat has built in Lohne, Germany since 1917, are designed to be the quiet, well-ordered backbone of the room. The Baulux, Bauformat, and Burger collections give you everything from a sleek handle-free front to a warm wood grain, and that considered finish is what your wall decor should complement rather than fight.
Start by pulling two or three colours from what is already in your kitchen, perhaps the cabinet tone, the countertop, and a metal finish from your hardware or tap. Let those colours guide your frames, planters, and accents so the wall feels connected to the room instead of pasted on. If your cabinets are bold or richly coloured, keep wall decor simple and let the cabinetry be the star. If your cabinets are pale and minimal, you have more room to play with art and pattern.
Watch the visual weight, too. Cluster decor in the genuinely open areas, above a counter run, beside the fridge, around a window, and resist the urge to fill every gap. A little empty wall is restful, and it lets your eye land on the pieces you actually want noticed. The kitchen is increasingly the social heart of the home where people gather and entertain (Houzz, 2025), so aim for walls that feel welcoming and personal rather than busy.
Frequently Asked Questions
How do I decorate kitchen walls without damaging a rental?
Stick to removable hardware. Adhesive hooks, picture-hanging strips, and peel-and-stick wallpaper or decals all come off cleanly when you move out. Lean framed art on shelves or cabinet tops instead of hanging it, and use a tension rail or freestanding pegboard where you can. If you want to paint, get written permission and note the original colour so you can restore it later.
What goes on a kitchen wall without getting greasy or damaged?
Keep anything porous or precious away from the splash zone directly behind the cooktop and sink. Framed art under glass, sealed ceramic plates, metal rails, and laminated or chalkboard surfaces all wipe clean and handle steam well. Save fabric pieces, raw paper prints, and delicate dried arrangements for walls farther from the heat and water.
How much should I budget for DIY kitchen wall decor?
You can do a lot for very little. A small can of paint, a set of inexpensive frames, a length of utensil rail, and a few plants can refresh a kitchen wall for the cost of a nice dinner out. Thrift shops and online marketplaces are full of vintage plates, frames, and small shelves, so the budget is mostly up to you.
Will wall decor make a small condo kitchen feel cramped?
Not if you decorate up rather than out. Vertical arrangements, hanging planters, and slim floating shelves use otherwise dead wall space without eating into the room. Keep groupings tight, leave some wall bare, and choose a few meaningful pieces over many small ones. Restraint is what keeps a compact Vancouver kitchen feeling open.
Decorating your kitchen walls is one of the rare home projects where you can experiment freely, change your mind often, and spend almost nothing to make the room feel like yours. Let your cabinetry hold its calm, give the open walls a little life, and lean into the pieces that make you smile when you walk in for your morning coffee. The best version is simply the one that feels like you.
Explore more from Bauformat BC
- Why Choose Long-Lasting Materials for Your Kitchen Cabinets
- German Kitchen Design Inspiration for 2026
- Modern Kitchen Design
German cabinetry, planned and built for Metro Vancouver
The kitchen is one of the highest-return rooms in a home: the 2025 Cost vs. Value Report found a minor kitchen remodel recoups roughly 96% of its cost at resale. Choosing cabinetry that lasts is central to that return, which is where German engineering earns its place. Every Bauformat kitchen is manufactured in Germany, then measured, planned, and installed by our Vancouver team, built to fit your room to the millimetre.
See the Baulux, Bauformat, and Burger collections in person at our North Vancouver showroom at 1410 Marine Dr Unit 205, learn more about the manufacturer at bauformat.de, and meet our local team at The Bau Team.
Book a 30-minute consultation with our Metro Vancouver kitchen designers to plan a kitchen built to last.
A truly green kitchen is not about a colour on the cabinet doors. It is about how long that kitchen lasts, what it is made from, how much energy and water it uses every day, and where the leftovers end up after dinner. In Metro Vancouver, where the green bin sits next to the recycling under nearly every sink and BC Hydro keeps our power among the cleanest in the country, those choices add up faster than most of us realize.
The good news is that an eco-friendly kitchen design rarely asks you to give anything up. The most sustainable kitchen is usually also the most pleasant one to cook in: solid, quiet, well lit, easy to sort, and built to outlast the next several trends. Here is how to plan one that is genuinely kind to the environment, with a few notes specific to living and renovating in British Columbia.
Key Takeaways
- Durability is the headline. The greenest kitchen is the one you do not have to replace. Buying quality cabinetry once keeps a tonne of material out of the landfill.
- Look for low-emission, certified materials. Low-VOC finishes and formaldehyde-managed panels protect your indoor air for years after the install.
- Energy and water savings are daily. ENERGY STAR appliances, LED lighting, and efficient fixtures quietly cut consumption every single day.
- Sorting is design, not an afterthought. Built-in waste and recycling systems make Metro Vancouver’s organics program effortless.
- Plan carefully to waste less. Made-to-order, accurately measured cabinetry means fewer offcuts, fewer mistakes, and nothing torn out a year later.
Durable Cabinetry: The Foundation of a Sustainable Kitchen
Before any conversation about finishes or composting, sustainability starts with one honest question: how long will this kitchen last? Cabinetry is the largest single material investment in most kitchens, and it is also one of the heaviest things people throw out when a renovation goes sideways. More than 75 per cent of construction waste from materials like wood and drywall still ends up in landfills (BigRentz, 2025), and worn-out or poorly built cabinets are a real part of that stream.
This is where buying quality once becomes the most environmentally responsible decision you can make. Bauformat has been manufacturing cabinetry in Lohne, Germany since 1917, to engineering standards built around decades of daily use, not a quick resale flip. Full-extension soft-close runners, 3D-adjustable concealed hinges, and made-to-order construction are not just nice features. They are the reason a kitchen keeps working smoothly long after a cheaper one would have started sagging, sticking, or being hauled to the curb.
A cabinet that survives twenty or thirty years instead of ten effectively halves its lifetime environmental cost. When you are comparing options, ask about the hardware, the carcass material, and how doors are made to be adjusted and replaced rather than discarded. Longevity is quiet, but it is the single biggest lever you have.
Low-Emission and Certified Materials
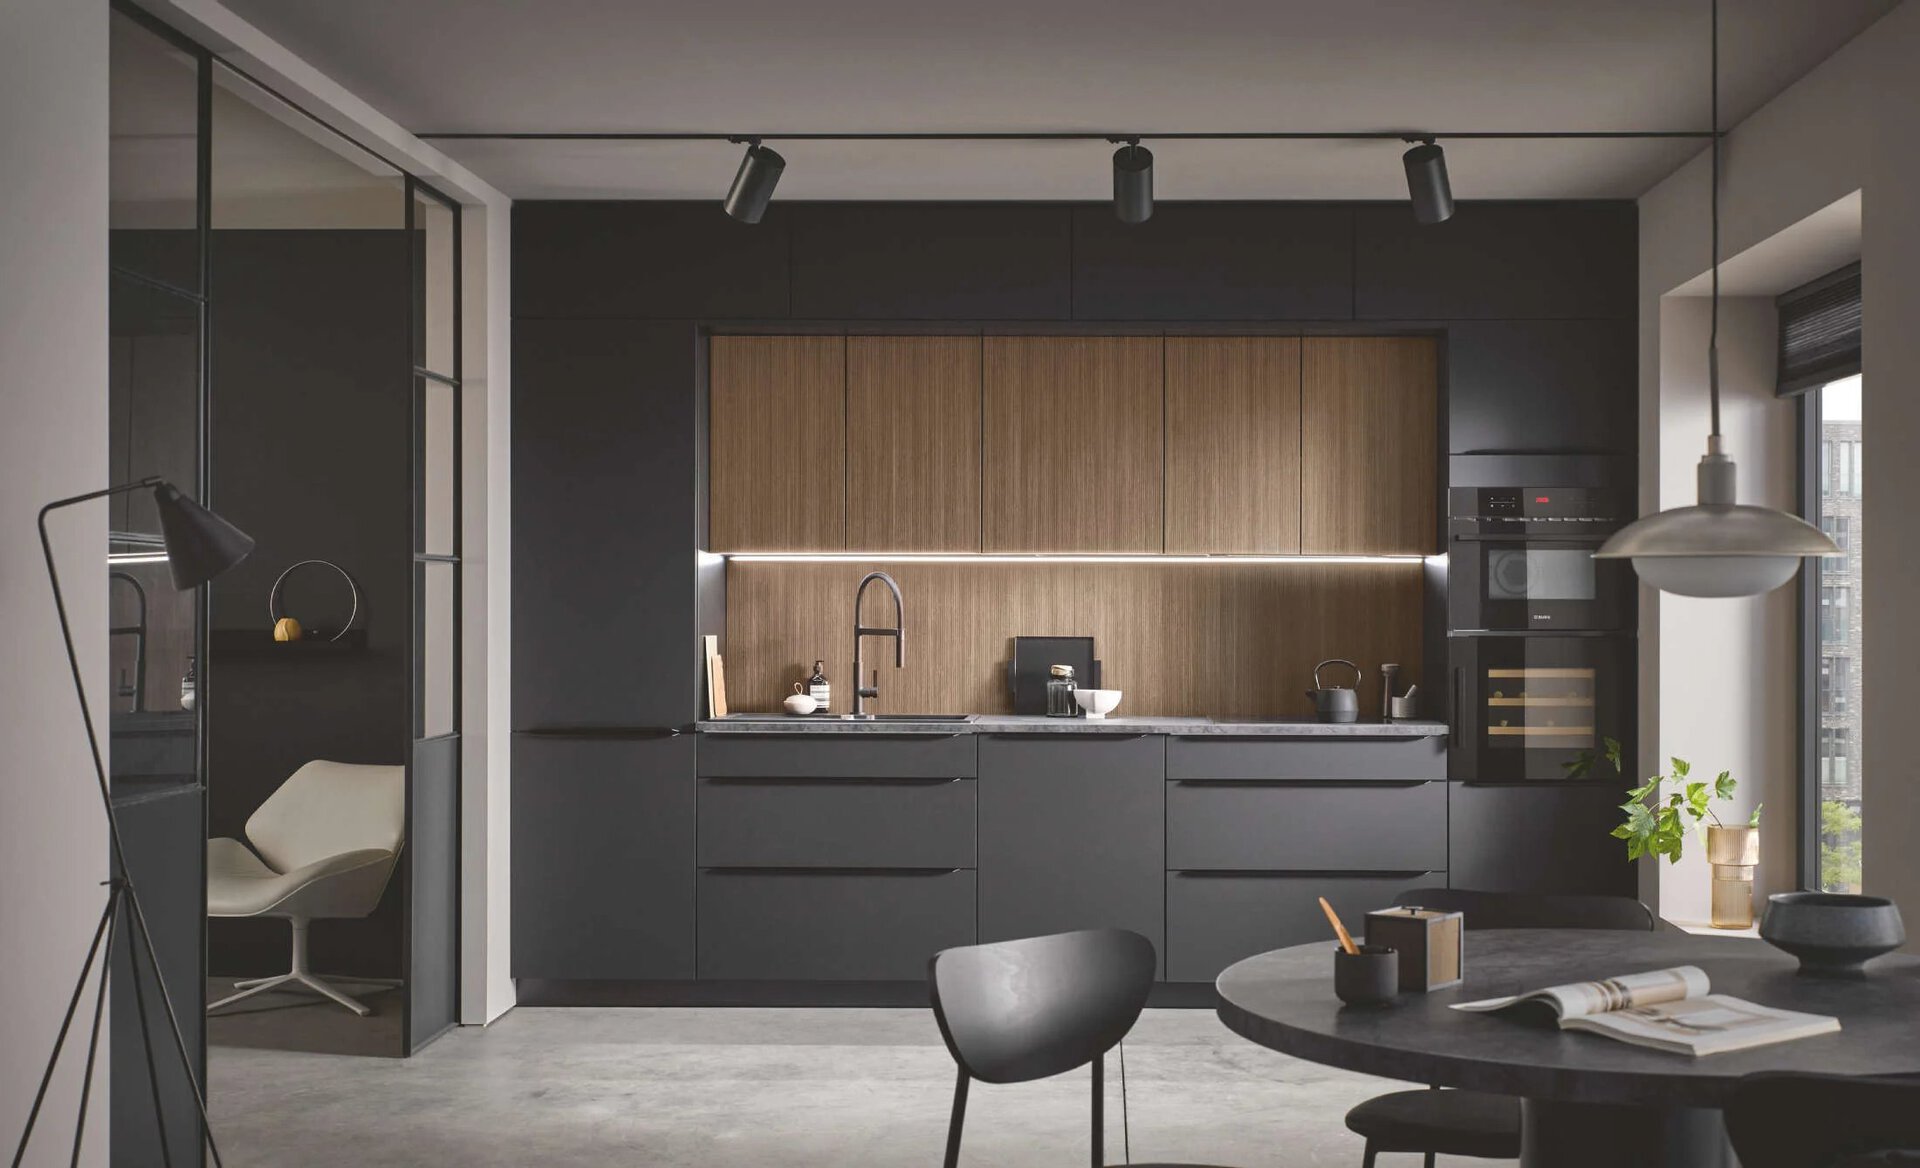
What your cabinets are made from matters for the planet and for the air inside your home. Many conventional cabinet panels are held together with adhesives that can off-gas formaldehyde and other volatile organic compounds for years after installation. In a room where you prepare food and your family gathers daily, that is worth taking seriously.
Buyers have noticed. The sustainable furniture market, which includes eco-friendly cabinetry, is projected to reach 16.48 billion dollars by 2030, and roughly 64 per cent of younger buyers say they will pay a premium of nearly 10 per cent for verified sustainable products (Casta Cabinetry, 2026). Demand for low-VOC and formaldehyde-managed materials is climbing because people increasingly read the label on their furniture the way they read it on their food.
When you plan a kitchen, look for materials with low-emission certifications and finishes designed to keep VOCs down. German manufacturing operates under some of the strictest emissions and material standards in the world, which is part of why made-in-Germany cabinetry appeals to households focused on indoor air quality. Across the Baulux, Bauformat, and Burger collections, you can choose surfaces and finishes that fit a low-emission home without sacrificing the look you want.
Energy-Efficient Appliances and Lighting
Cabinetry is the structure, but appliances and lighting are where your kitchen uses energy every day. This is the easiest place to lock in savings that repeat for the life of the room.
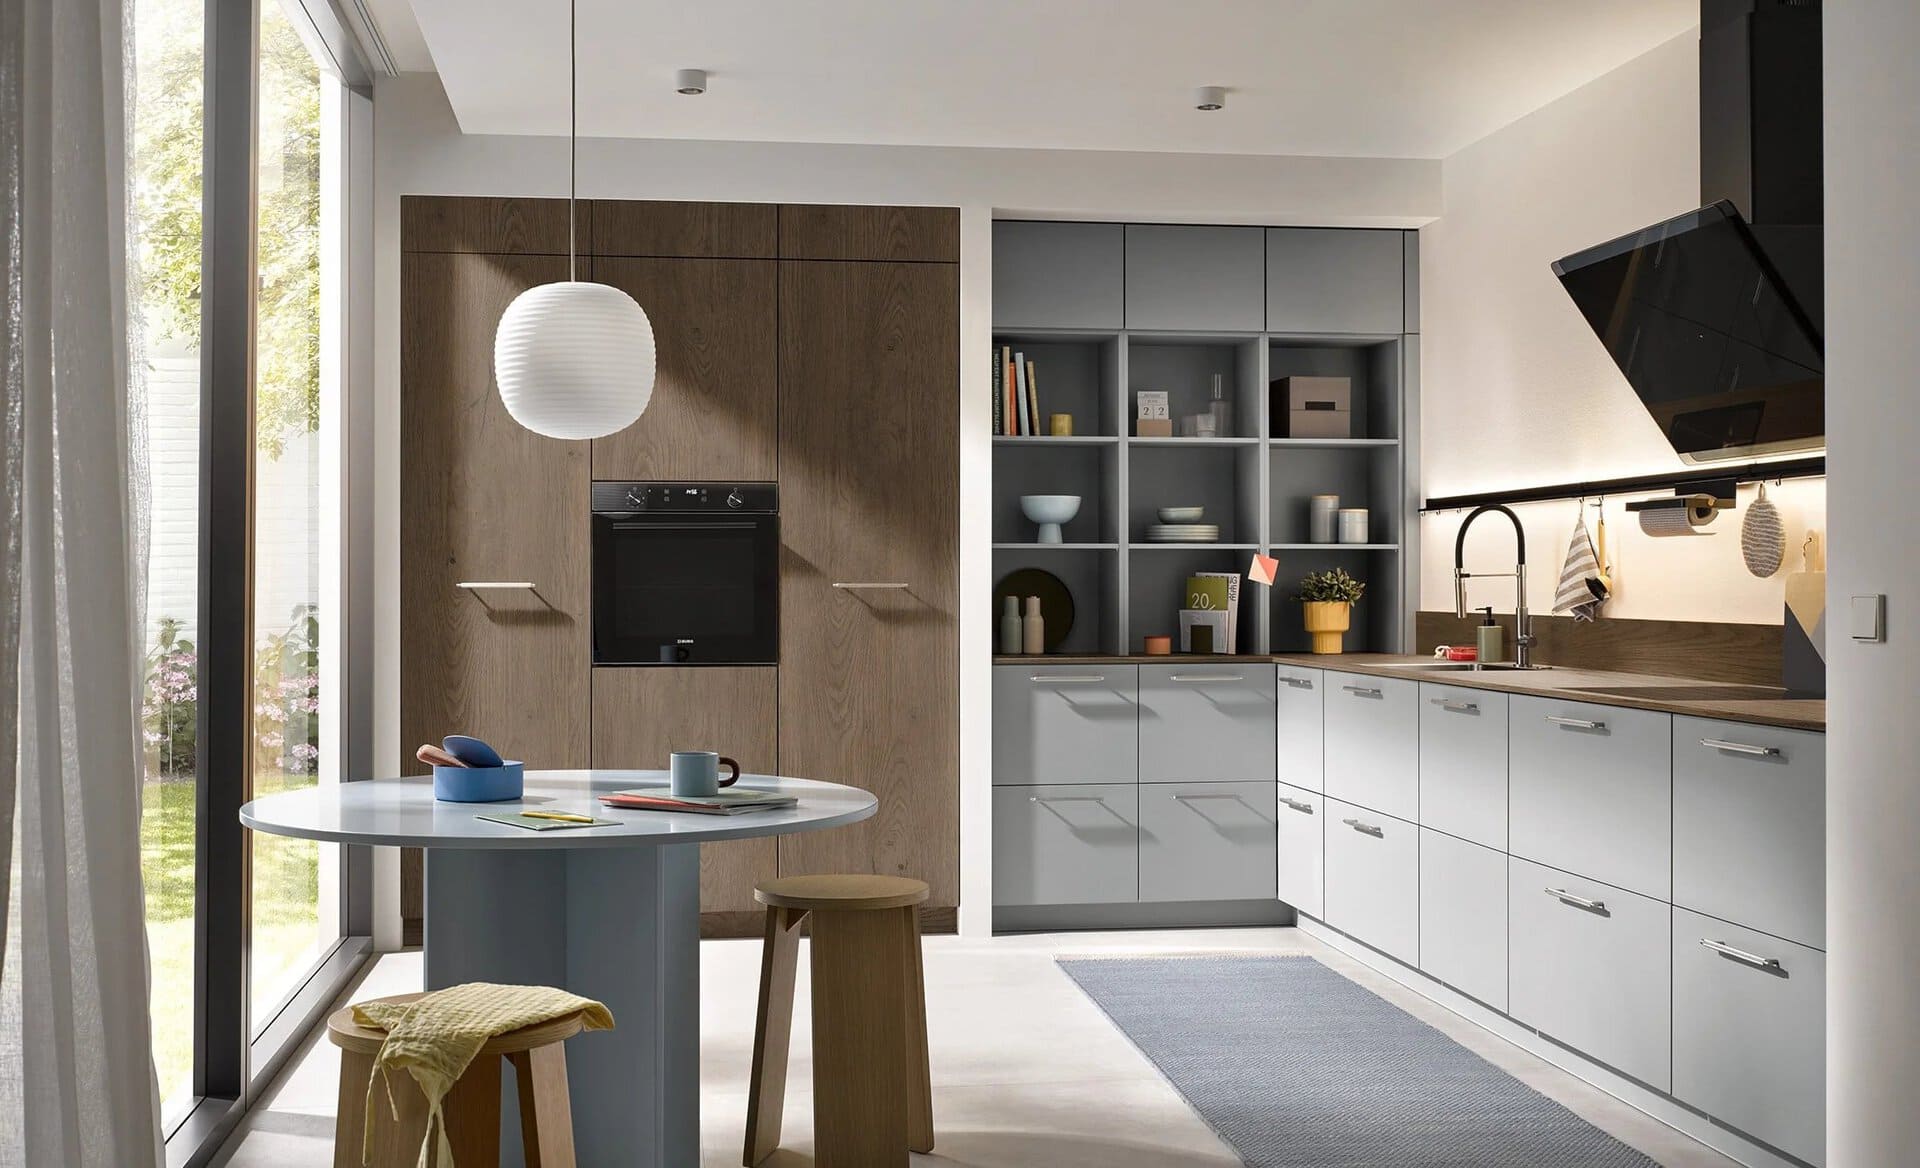
Start with ENERGY STAR appliances. A certified dishwasher is on average 10 per cent more energy efficient and 20 per cent more water efficient than a standard model, and a standard-size unit can save thousands of litres of water over its lifetime (ENERGY STAR, 2025). Upgrading from a pre-2013 dishwasher to a current ENERGY STAR model can meaningfully cut annual electricity use, because older units could draw far more power than the under 270 kWh a year a modern unit uses (SolarTech, 2025). In British Columbia, where BC Hydro supplies overwhelmingly clean hydroelectric power, choosing efficient appliances stretches an already low-carbon grid even further, and BC Hydro periodically offers rebates that make the upgrade easier on the budget.
Lighting is the other daily draw. Integrated LED lighting uses a fraction of the energy of older bulbs and lasts far longer, which means fewer replacements heading to the bin. Bauformat cabinetry can be specified with integrated LED, so under-cabinet task lighting and interior lighting are built in rather than bolted on later. The result is a kitchen that is brighter to work in and lighter on your hydro bill.
Water-Saving Fixtures
Water is the quiet half of kitchen sustainability. Even with our reputation for rain, treating and delivering clean water takes energy, and summer restrictions are a regular part of life across Metro Vancouver. A thoughtful kitchen reduces what goes down the drain without making everyday tasks harder.
A WaterSense-labelled or low-flow kitchen faucet delivers the pressure you need for rinsing and filling pots while using noticeably less water than older fixtures. Pull-down sprayers with efficient aerators help you rinse quickly and shut off cleanly. Pairing an efficient faucet with an ENERGY STAR dishwasher matters more than people expect, because a modern dishwasher generally uses far less water per load than washing the same dishes by hand under a running tap. Designing the sink, faucet, and dishwasher as one zone encourages the habits that save the most.
Built-In Recycling and Compost Sorting
Nowhere is the local angle clearer than here. Metro Vancouver banned organics from the garbage in 2015, yet compostable food scraps are still the single most common item arriving at the landfill, making up about 22 per cent of waste on average (CBC News, 2025). In 2024, the region diverted enough organic material to produce 140,000 tonnes of compost (Metro Vancouver, 2025). The infrastructure exists. The missing piece, in a lot of homes, is a kitchen that makes sorting effortless.
That is a design problem, and it has a design solution. Integrated waste and recycling bin systems built into a cabinet give you dedicated, pull-out compartments for garbage, recycling, and organics, right where you prep and clean up. When the compost bin glides out next to the cutting board on a soft-close runner, scraps go where they belong without a second thought. Bauformat’s integrated waste systems are designed exactly for this, turning Metro Vancouver’s green-bin program from a chore into the path of least resistance.
If you are planning a renovation, decide on your sorting setup early so it can be designed into the cabinet run rather than wedged in afterward. A bin system sized for your household and your municipality’s collection streams is one of the most practical green upgrades you can make.
Responsibly Sourced Wood
Wood is renewable, but only when it is harvested responsibly. The difference between a forest managed for the long term and one that is simply cut down shows up in certifications like FSC, which trace material back to well-managed sources. When you are choosing wood doors, fronts, or veneers, asking about sourcing is a fair and reasonable question.
Responsible sourcing also pairs naturally with durability. A solid, well-made wood front that lasts for decades honours the tree it came from far better than a disposable one that is replaced twice in the same period. German cabinetry traditions tend to treat wood as a long-term material to be engineered and protected, which is exactly the mindset a sustainable kitchen wants. Choosing a finish that can be cleaned and maintained, rather than one that scratches and dates quickly, keeps that wood in service and out of the waste stream.
Reducing Waste Through Good Planning
Some of the most effective sustainability happens before anything is built. Mistakes are expensive for the environment as well as your wallet. Cabinets ordered to the wrong size, layouts that do not work and get torn out, and offcuts from cutting standard boxes down to fit all become waste that careful planning avoids.
This is the practical advantage of made-to-order cabinetry that is measured, planned, and installed by a local team. When your kitchen is built to your exact dimensions in Germany and fitted by the Vancouver team that measured it, there is far less guesswork, far less material trimmed away on site, and far less risk of a costly redo. Accurate planning means you buy what you need and it fits the first time.
Good planning also means designing for how you actually live, so the kitchen keeps working as your needs change. Drawers organized for the way you cook, storage scaled to your household, and adjustable hardware that adapts over time all extend the life of the room. The longer a well-planned kitchen serves you, the less often anything has to be replaced, and that is sustainability you feel every day.
Frequently Asked Questions
Is buying expensive cabinetry really more eco-friendly than a budget kitchen?
In most cases, yes. The greenest kitchen is the one that does not need replacing. A durable, made-to-order kitchen that lasts two or three decades keeps a large amount of heavy material out of the landfill and avoids the energy and resources of building a replacement. Spreading the cost over the years of use, buying quality once is typically the more sustainable choice than replacing a cheaper kitchen twice.
What makes a kitchen low-emission for indoor air quality?
Low-emission kitchens use panels and finishes that release minimal volatile organic compounds, including formaldehyde, after installation. Look for low-VOC finishes and materials made to strict emissions standards. German manufacturing standards are among the most stringent in the world for material emissions, which is one reason buyers focused on indoor air quality look to made-in-Germany cabinetry.
How does a built-in bin system help with Metro Vancouver’s organics program?
Metro Vancouver requires food scraps to be kept out of the garbage, but they remain the most common item still landing in the landfill. An integrated, pull-out bin system gives organics, recycling, and garbage their own dedicated compartments inside a cabinet near your prep area, so sorting becomes automatic rather than an extra step. That convenience is what turns a good intention into a daily habit.
Do energy-efficient appliances matter in BC if our power is already clean?
They still help. BC Hydro’s hydroelectric power is among the cleanest in the country, so efficiency here is more about conserving a valuable shared resource, lowering your bill, and easing demand on the grid than about cutting carbon alone. ENERGY STAR appliances and integrated LED lighting also reduce water use and replacement waste, which matters regardless of how the electricity is generated.
An eco-friendly kitchen design is really just a well-made kitchen seen clearly: durable enough to stay out of the landfill, made from materials that are kind to your air, efficient with the energy and water it uses, and organized so that sorting and composting feel natural. None of that asks you to compromise on how the room looks or how it feels to cook in. Built well once, with the local realities of Metro Vancouver in mind, a green kitchen quietly does the right thing every day for as long as you live with it.
Explore more from Bauformat BC
- Green Benefits of German Kitchen Cabinets
- Why Choose Long-Lasting Materials for Your Kitchen Cabinets
- Why Opt for Economical Kitchen Cabinet Materials?
German cabinetry, planned and built for Metro Vancouver
The kitchen is one of the highest-return rooms in a home: the 2025 Cost vs. Value Report found a minor kitchen remodel recoups roughly 96% of its cost at resale. Choosing cabinetry that lasts is central to that return, which is where German engineering earns its place. Every Bauformat kitchen is manufactured in Germany, then measured, planned, and installed by our Vancouver team, built to fit your room to the millimetre.
See the Baulux, Bauformat, and Burger collections in person at our North Vancouver showroom at 1410 Marine Dr Unit 205, learn more about the manufacturer at bauformat.de, and meet our local team at The Bau Team.
Book a 30-minute consultation with our Metro Vancouver kitchen designers to plan a kitchen built to last.
Anyone who has cooked in a Yaletown condo knows the particular geometry of a small kitchen. You open the oven door and it nearly touches the island. The dishwasher, if there is one, swings out into the only walking path. You learn to chop, plate, and clean in a footprint that would make a galley ship feel roomy. None of this means the kitchen has to feel cramped or work poorly. It means the appliances and the cabinetry around them have to be chosen on purpose, not by default.
Metro Vancouver builds small. The median size of newer condos in the region sits around 749 square feet, and municipal policy now allows micro units as small as 320 square feet to ease affordability pressure (Business in Vancouver, 2025). In a suite that size, the kitchen is rarely more than a single wall or a tight L. The good news is that the appliance market has caught up to how Europeans have cooked for decades, and a 24-inch kitchen no longer means a compromise. It can be quiet, capable, and good-looking, if you plan the cabinetry and the machines together from the first measurement.
Key Takeaways
- Compact kitchen appliances built to 18 and 24 inch widths let a tiny condo kitchen keep full function in a small footprint, with no loss of everyday capability.
- A slimline 18-inch dishwasher saves six inches of run versus a standard 24-inch model, which is often the difference between fitting one in at all (KitchenAid, 2025).
- A 24-inch range or cooktop frees roughly six inches over a standard 30-inch unit, space that becomes counter or storage in a galley layout (Whirlpool, 2025).
- Integrated and panel-ready fronts let appliances disappear into the cabinetry, the look driving the 2026 invisible kitchen trend, and the effect makes a small room read as larger and calmer (Houzz, 2026).
- Planning the cabinetry around the exact appliances, rather than the reverse, is what keeps a compact kitchen working and looking seamless.
Sizing Down Without Losing Function
The instinct in a small kitchen is to cut things out. Skip the dishwasher, drop to two burners, give up the oven. That is rarely necessary now. The smarter move is to keep the functions you actually use and shrink their footprint, because compact appliances have closed most of the performance gap with their full-size counterparts.
The reason is partly geographic. The average appliance in Europe is 24 inches wide, so the engineering for compact cooking and cleaning has decades behind it. A 24-inch range still gives you four burners and a usable oven. An 18-inch dishwasher still washes eight to ten place settings, enough for two people and the occasional dinner guest. The trade is capacity, not capability, and in a household of one or two that trade costs you almost nothing day to day.
What changes is the planning discipline. In a 320 to 700 square foot suite, every inch the appliances give back becomes something else: a wider counter, a deeper drawer, a clear path between the sink and the stove. So the question is never just which appliance fits. It is what the inch you save will become.
Where the inches usually come from
- Dishwasher: going from 24 to 18 inches returns six inches of run.
- Cooking: a 24-inch range over a 30-inch one returns six more.
- Microwave: moving it out of the counter and into a drawer or combination wall unit clears an entire stretch of work surface.
Compact Dishwashers: Slimline and 18 to 24 Inch
The dishwasher is the appliance most often sacrificed in a tiny kitchen, and it is the one most worth saving. A standard model is 24 inches wide, roughly 24 deep, and 34 to 35 high, holding 10 to 16 place settings (KitchenAid, 2025). That is more than most condo households need and more width than many can spare.
The compact answer is an 18-inch unit. At six inches narrower it still handles eight to ten place settings, and the height drops slightly to around 32.5 inches, which can help under a lower run of counter (Consumer Reports, 2025). For a one or two person home, an 18-inch machine run once a day is plenty. The six inches you reclaim can hold a pull-out pantry or simply widen the prep zone beside the sink.
There is also the slimline category, narrower again at around 17.7 inches wide while keeping standard height and depth. Where width is the binding constraint, as it often is along a single-wall condo kitchen, these are worth knowing about. Whichever width you choose, the dishwasher should sit directly beside the sink so the plumbing run is short and the loading path is natural. That placement is a cabinetry decision as much as an appliance one, which is why the two have to be drawn together.
24-Inch Ranges and Cooktops
Cooking is where small kitchens feel the squeeze most, and where the 24-inch format earns its place. A standard range is 30 inches wide. The compact version drops to 24 while keeping similar depth and height so it sits flush with the cabinetry, and it still offers four burners and a real oven (Whirlpool, 2025). For most condo cooking, the difference in daily use is hard to notice.
You have two broad routes:
- A 24-inch freestanding or slide-in range: oven and cooktop in one unit, the simplest plan and the most space-efficient. Best when the wall can only give up one appliance zone.
- A separate 24-inch cooktop with a wall or combination oven elsewhere: more flexible, lets you put the oven at a comfortable height and free the counter run, but it asks for more cabinetry planning.
Induction in tight spaces
Induction is particularly well suited to small kitchens. The surface itself stays cool, heating only the pan, which matters when the cooktop sits inches from a wall, a fridge, or a person. It also wipes clean in seconds, useful when your counter doubles as prep, plating, and dining. In a condo where the kitchen opens onto the living space, induction runs quieter and cooler than the alternatives, so the whole room stays more comfortable. A 24-inch induction cooktop is one of the easiest ways to make a tight kitchen feel calmer to work in.
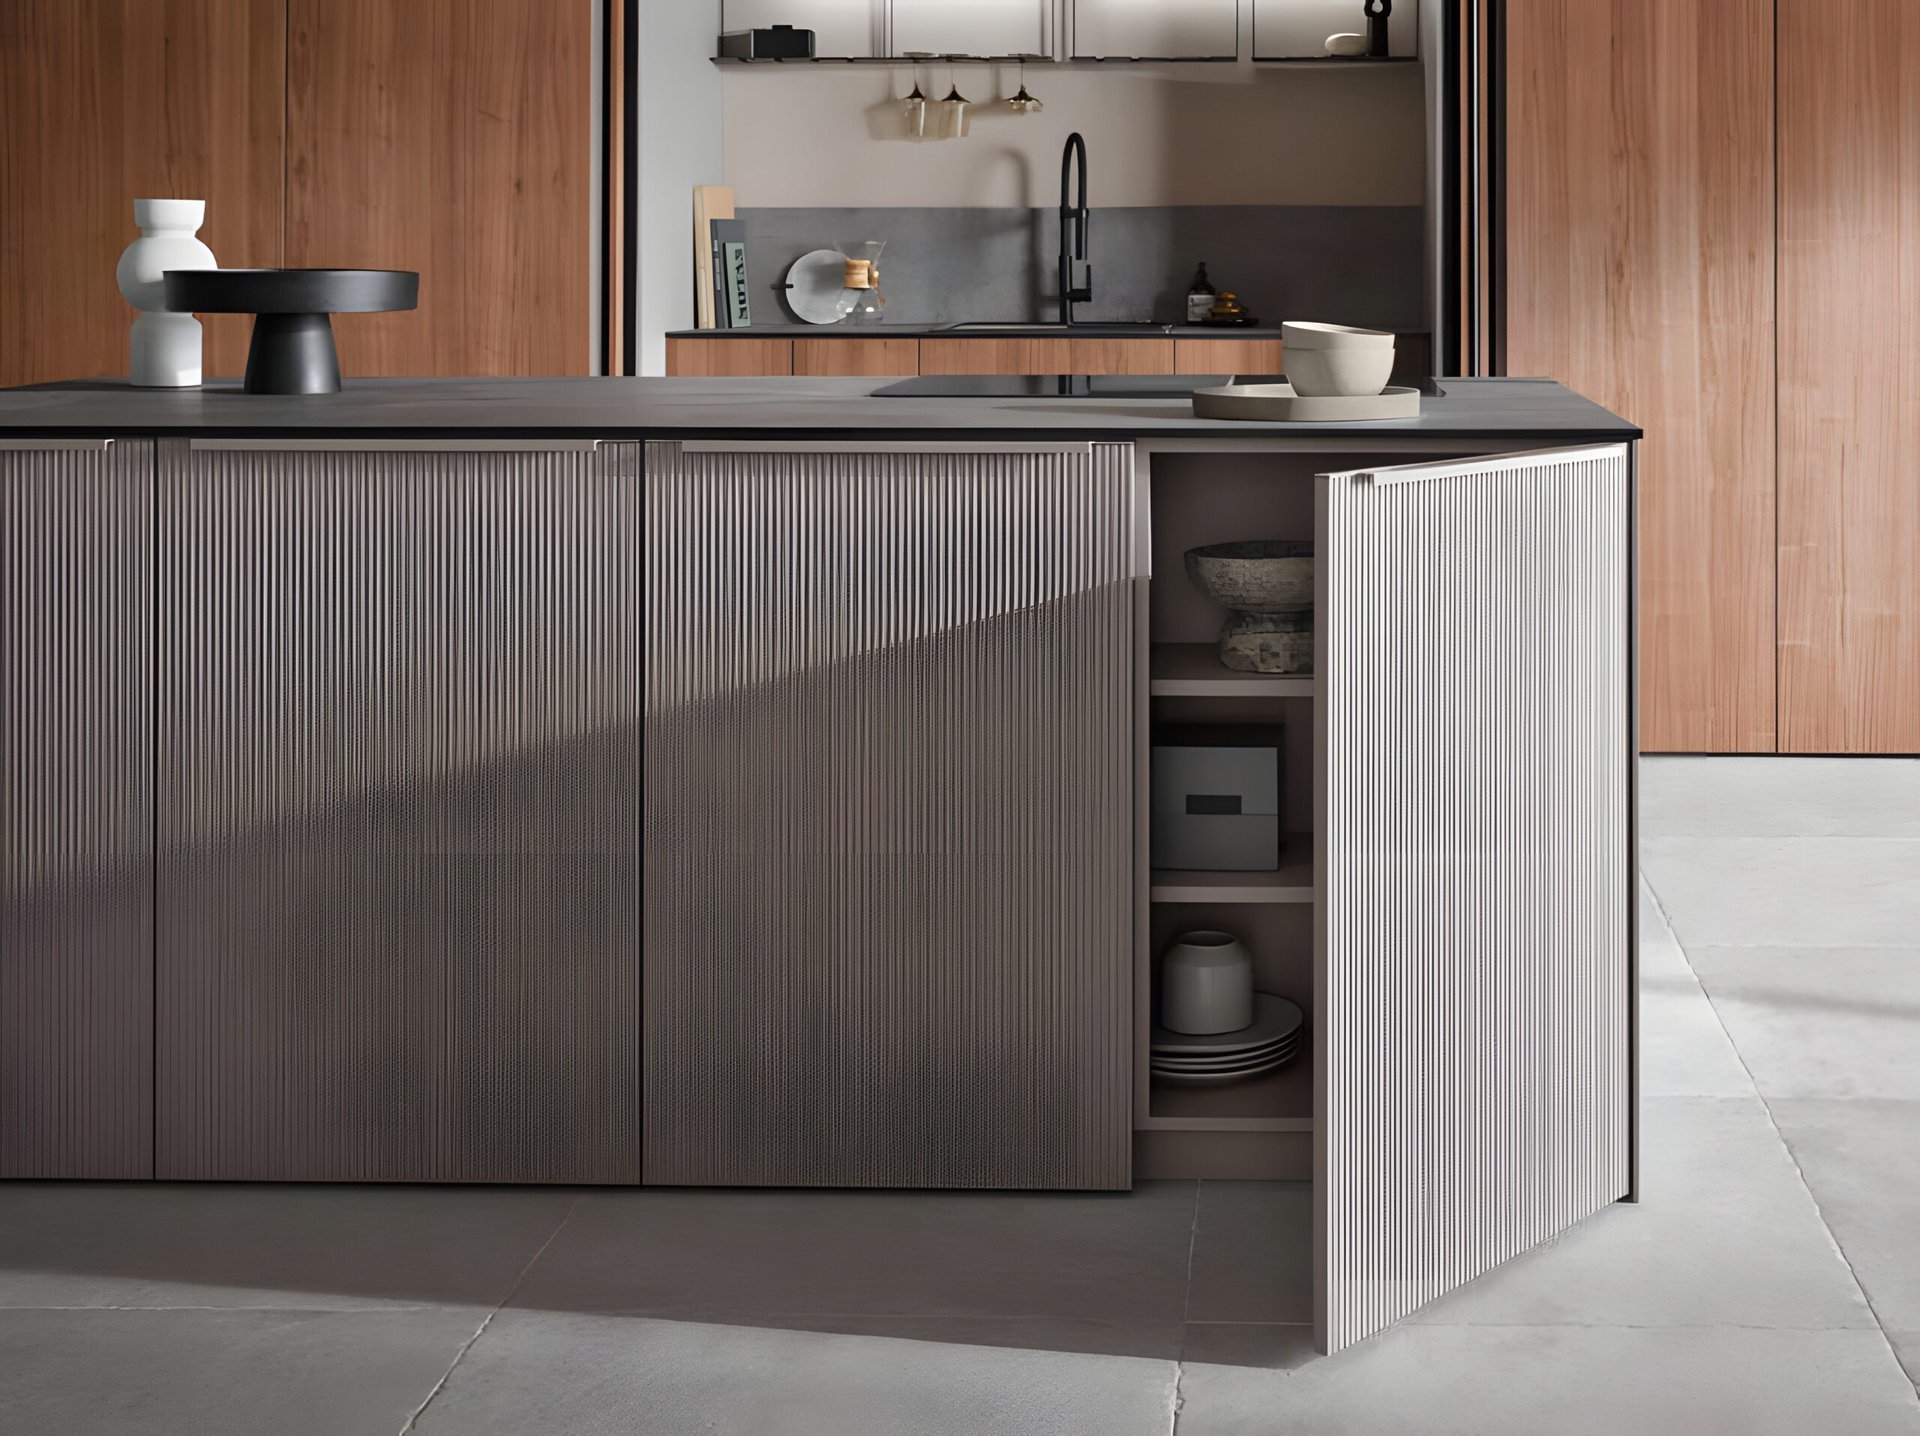
Combination and Drawer Units
The single best space move in many small kitchens is to stop giving the microwave a home on the counter. A microwave takes up a surprising amount of the most valuable real estate in the room, the work surface, and there are two cleaner places for it.
Combination microwave-ovens
A combination microwave-oven puts microwave and convection or conventional cooking into a single wall unit. In a kitchen too tight for both a full oven and a separate microwave, this is often the answer. You get baking and reheating from one built-in box, the counter stays clear, and the front sits flush in a tall cabinet. For a couple who cook modestly, a combination unit can be the only oven the kitchen needs.
Drawer microwaves
A drawer microwave installs below the counter and pulls open like a deep drawer. It vanishes from sightlines entirely, frees the counter, and is easier to reach than an over-range or wall unit, which matters in a household where not everyone is tall. Built into a base run, it reads as cabinetry rather than appliance, which is exactly the look a small kitchen wants. The trade is a base cabinet given over to it, so it belongs in the plan from the start, not as an afterthought.
Integrated and Panel-Ready Appliances
This is where a compact condo kitchen goes from functional to genuinely seamless. Integrated and panel-ready appliances accept a cabinetry front, so the dishwasher and fridge wear the same door as the cabinets around them and disappear into a single visual plane.
The effect is more than cosmetic in a small room. When the eye is not stopped by a stainless dishwasher, a black fridge, and a chrome handle all competing along one short wall, the kitchen reads as one calm surface and the space feels larger than it measures. That is precisely why the trend has accelerated. The integrated appliance look of recent years has matured into what designers are calling the invisible kitchen of 2026, with panel-ready fridges and hidden dishwashers now the default in cohesive, clutter-free design (Houzz, 2026). In a high-density market full of open-plan condos where the kitchen is always in view from the living room, a kitchen that recedes is worth a great deal.
Bauformat cabinetry is built for this. The integrated and panel-ready fronts are designed to clad appliances in the same finish as the rest of the run, and the German hardware behind them, full-extension soft-close runners and 3D-adjustable concealed hinges, keeps the lines true and the movement quiet. The 3D adjustment matters in particular when a heavy panel hangs on an appliance door, because it lets the local team align the front exactly with the cabinetry beside it after installation. Across the Baulux, Bauformat, and Burger collections, the front you choose for the cabinets is the front you can carry onto the appliances.
Planning the Cabinetry Around the Appliances
Here is the part that separates a tiny kitchen that works from one that fights you every day. In a small condo, you do not pick cabinets and then hope the appliances fit. You choose the exact appliances first, with their real dimensions, and draw the cabinetry around them to the millimetre.
That sequence prevents the classic small-kitchen failures: a dishwasher door that hits the island when open, an oven that cannot fully extend its racks, a fridge whose door swings into the only walkway, a drawer that collides with an appliance handle. In a 700 square foot suite there is no slack to absorb those mistakes. Every clearance has to be deliberate.
What good planning looks like
- Door swings and pull-outs mapped together. Dishwasher, oven, fridge, and drawer microwave all open into space, and in a tight kitchen those arcs overlap. They get drawn before anything is ordered.
- Filler and panel widths to the millimetre. European cabinetry is precise, and integrated fronts only sit flush if the appliance openings are exact.
- Ventilation and clearances respected. Compact and built-in appliances still need airflow and service access, which the cabinetry has to allow for.
- Vertical thinking. When floor space is fixed, function moves up the wall: combination ovens, tall pantry runs, and upper cabinets carry the load a bigger kitchen would spread across the floor.
This is also where local installation matters. Bauformat kitchens are made in Germany, in Lohne, with the company building cabinetry since 1917, but they are measured, planned, and installed by the Vancouver team. A compact kitchen has no margin for a guessed dimension, and a layout drawn for the actual suite, with the actual appliances, by people who will be there to fit the panels, is what makes the difference between a kitchen that merely fits and one that feels considered.
Frequently Asked Questions
Are compact appliances worth it, or should I just keep a standard kitchen smaller?
For most condo households of one or two, compact appliances are the better path. An 18-inch dishwasher and a 24-inch range give back roughly six inches each over their standard versions, and that recovered width usually becomes counter or storage you will use every day (KitchenAid and Whirlpool, 2025). You keep the functions, you lose only capacity you were unlikely to need, and the kitchen works rather than feeling permanently overcrowded.
Do panel-ready appliances cost more, and are they worth it in a small kitchen?
They typically carry a premium, and in 2026 more buyers are choosing to pay it for the cohesive, built-in look (Houzz, 2026). In a small condo the case is stronger than in a large kitchen, because the visual calm of a single unbroken cabinetry plane does more to make a tight room feel larger and more finished. If the kitchen is always in view from your living space, the upgrade tends to be worth it.
Will a smaller kitchen with quality cabinetry still help at resale?
A well-planned kitchen remodel generally recovers a solid share of its cost, with minor kitchen renovations recouping roughly 70 to 80 percent at resale and buyers valuing modern, functional, efficient kitchens over sheer luxury (RE/MAX and industry data, 2025). In Metro Vancouver’s compact condo market, a kitchen that uses its space intelligently and looks considered is a genuine selling point, not a compromise buyers have to forgive.
Can I fit both a dishwasher and a full cooking setup in a very small suite?
Usually, yes, with the right combination. A common winning layout pairs an 18-inch dishwasher beside the sink with a 24-inch range or a 24-inch induction cooktop and a combination wall oven, and moves the microwave into a drawer or the combination unit. The key is drawing all of it together so the door swings and clearances resolve before anything is ordered.
A tiny kitchen is not a lesser kitchen. It is a more demanding design problem, and compact appliances are the tools that solve it. Choose the machines for the way you actually cook, let the cabinetry be drawn around their real dimensions, and use integrated fronts to pull the whole room into one quiet surface. Done that way, a Metro Vancouver condo kitchen of 24 inches and a single wall can be every bit as capable, and considerably more elegant, than a sprawling one that was never really planned at all.
Explore more from Bauformat BC
- Mastering the Mini Genius Design Tricks for Your Tiny Kitchen
- Uncover the appeal of top traditional small kitchen styles perfect for petite spaces!
- Mastering the Art of Kitchen Space Optimization
German cabinetry, planned and built for Metro Vancouver
The kitchen is one of the highest-return rooms in a home: the 2025 Cost vs. Value Report found a minor kitchen remodel recoups roughly 96% of its cost at resale. Choosing cabinetry that lasts is central to that return, which is where German engineering earns its place. Every Bauformat kitchen is manufactured in Germany, then measured, planned, and installed by our Vancouver team, built to fit your room to the millimetre.
See the Baulux, Bauformat, and Burger collections in person at our North Vancouver showroom at 1410 Marine Dr Unit 205, learn more about the manufacturer at bauformat.de, and meet our local team at The Bau Team.
Book a 30-minute consultation with our Metro Vancouver kitchen designers to plan a kitchen built to last.
There is a quiet kind of frustration in a kitchen that works fine but feels tired. The layout suits you, the appliances run, the sink sits where you want it, and yet every time you walk in you notice the dated door fronts or the hardware that has gone dull at the edges. The instinct is to think the only fix is a full gut renovation, complete with months of dust, takeout dinners, and a budget that climbs higher every week.
It does not have to go that way. A refresh focuses on the surfaces and details you actually see and touch every day, and it leaves your sound cabinet boxes, plumbing, and walls exactly where they are. The result reads as a brand new kitchen at a fraction of the cost and disruption. This guide walks through what to change, what to keep, and how to sequence the work so an easy kitchen makeover stays both affordable and genuinely easy.
Key Takeaways
- A minor kitchen remodel that keeps the boxes and updates fronts, counters, and hardware returned an average of 113 percent at resale in 2025, while a major upscale remodel recouped only 36 percent (2025 Cost vs. Value Report).
- Refacing or replacing only your cabinet doors and fronts typically costs 30 to 70 percent less than tearing cabinets out and replacing them (Kitchen Cabinet Guys, 2025).
- A full mid-range kitchen renovation in Metro Vancouver averages around 45,000 dollars, while a basic refresh runs roughly 15,000 to 25,000 dollars (Vancouver General Contractors, 2026).
- Keeping existing boxes and swapping only fronts and hardware is usually the strongest move for return on investment (Kitchen Cabinet Kings, 2026).
- The smart order of work is fronts first, then hardware, then counters and backsplash, finishing with paint and lighting.
Why a Refresh Beats a Full Gut Job
The numbers make the case better than any sales pitch could. A minor kitchen remodel with mid-range finishes added an average of 32,141 dollars to a home’s sale price in 2025 and returned about 113 percent of its cost, taking the top spot for return on investment among interior projects for the second year running. A major remodel with upscale finishes added more in raw dollars but recouped only 36 percent (2025 Cost vs. Value Report). Spending less, in other words, often returns more.
That gap matters everywhere, but it lands especially hard in Metro Vancouver. Trades here charge 80 to 120 dollars an hour or more, above the national range, and labour alone accounts for 35 to 45 percent of a renovation’s total cost (Vancouver General Contractors, 2026). A full mid-range kitchen renovation in the region averages around 45,000 dollars, while a basic refresh sits closer to 15,000 to 25,000 dollars (Vancouver General Contractors, 2026). When skilled labour is this expensive, the projects that avoid demolition, drywall repair, and plumbing reroutes are the ones that protect your budget.
A refresh also protects your sanity. A gut renovation pulls the heart of your home out of commission for weeks or months. Replacing surfaces while the structure stays put keeps the disruption measured in days, not seasons. You keep cooking, the dust stays contained, and you avoid the cascade of surprises that comes the moment a wall opens up.
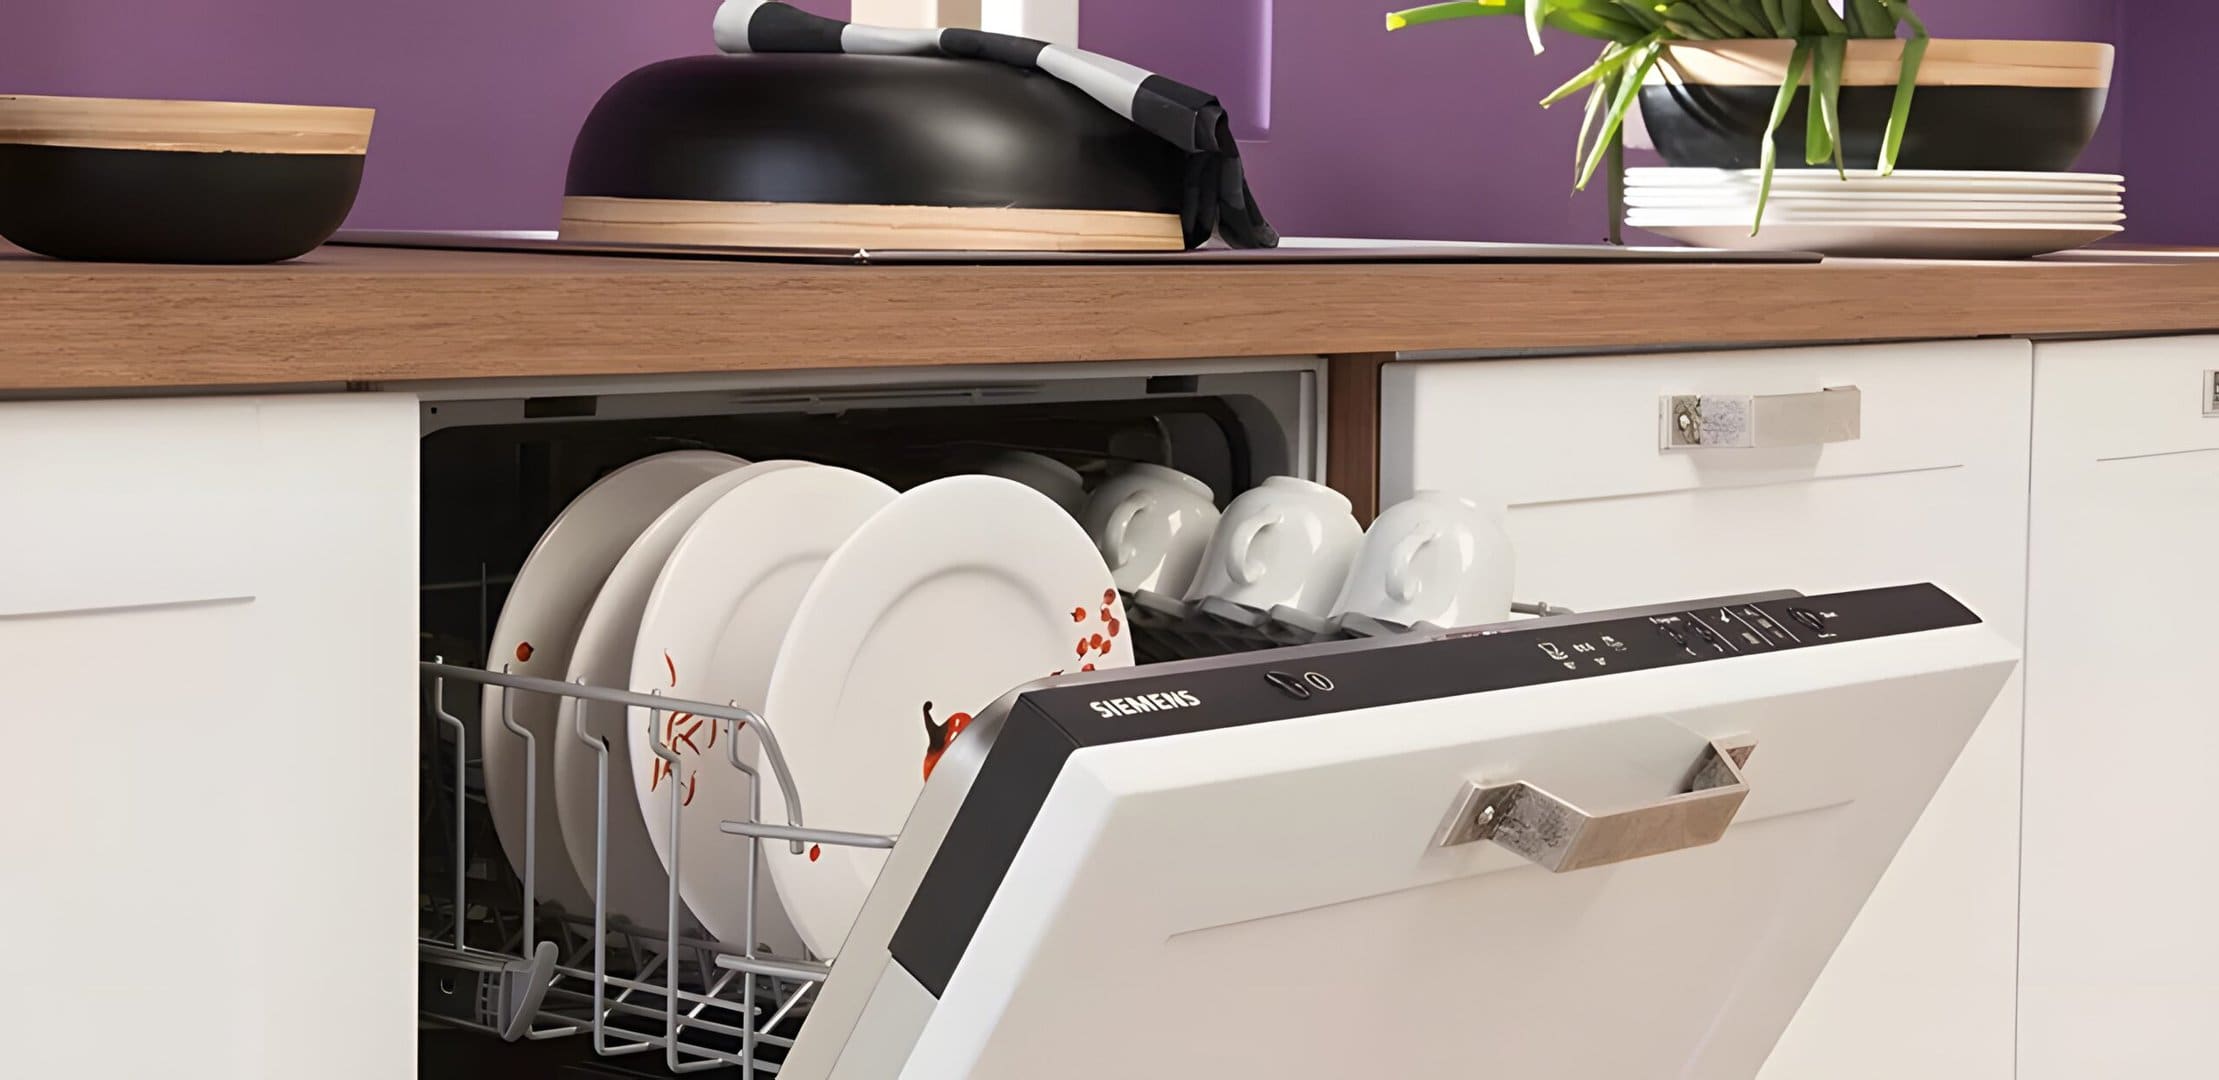
New Doors and Fronts Do the Heavy Lifting
If you change one thing, change the fronts. Doors and drawer fronts are the largest visible surface in any kitchen, so swapping them transforms the room more than any other single update. The cabinet boxes behind them, the carcasses, do the structural work and almost never need replacing if they are sound. You are paying for the part you see, not the part you do not.
The savings are substantial. Replacing or refacing fronts rather than tearing out and rebuilding cabinets typically costs 30 to 70 percent less (Kitchen Cabinet Guys, 2025), and keeping the boxes while updating fronts and hardware is usually the single strongest choice for return on investment (Kitchen Cabinet Kings, 2026). It is the rare update that costs less and returns more at the same time.
This is where the choice of fronts becomes the whole project. Bauformat, built in Germany in the town of Lohne since 1917, offers its fronts across three collections so you can match the look you want to the budget you have. The Bauformat collection carries the widest choice of fronts, from handleless slabs to textured woodgrains and warm matte neutrals, the palette 96 percent of designers named as the dominant direction for the year ahead (NKBA 2026 Kitchen Trends Report). Baulux leans into a refined, design-forward feel, and Burger delivers the best value when the goal is a clean, current look without overspending. The fronts are measured, planned, and installed by the local Vancouver team, so the fit is exact rather than approximate.
Hardware Is the Smallest Change With the Biggest Reach
Hardware is the jewellery of a kitchen. New pulls and knobs cost very little, install in an afternoon, and shift the entire character of the room. If your current handles are small, dated, or mismatched, replacing them is the highest-impact dollar you can spend.
The current direction favours longer bar pulls, often in brushed nickel, matte black, or brushed gold, with fluted and mixed-metal options adding texture and depth (Sweeten, 2026). The trick is to let the hardware carry some personality while keeping the fronts calm, so the two work together rather than competing.
Hardware is not only about looks, though. The way a drawer glides and a door closes is what makes a kitchen feel well made every single day. Bauformat fits full-extension soft-close runners, so drawers pull all the way out and ease shut without a slam, and 3D-adjustable concealed hinges, which let the installer fine-tune every door to sit perfectly level even in an older home where nothing is quite square. That quiet, precise feel is the part of German engineering you notice long after the new colour stops surprising you.
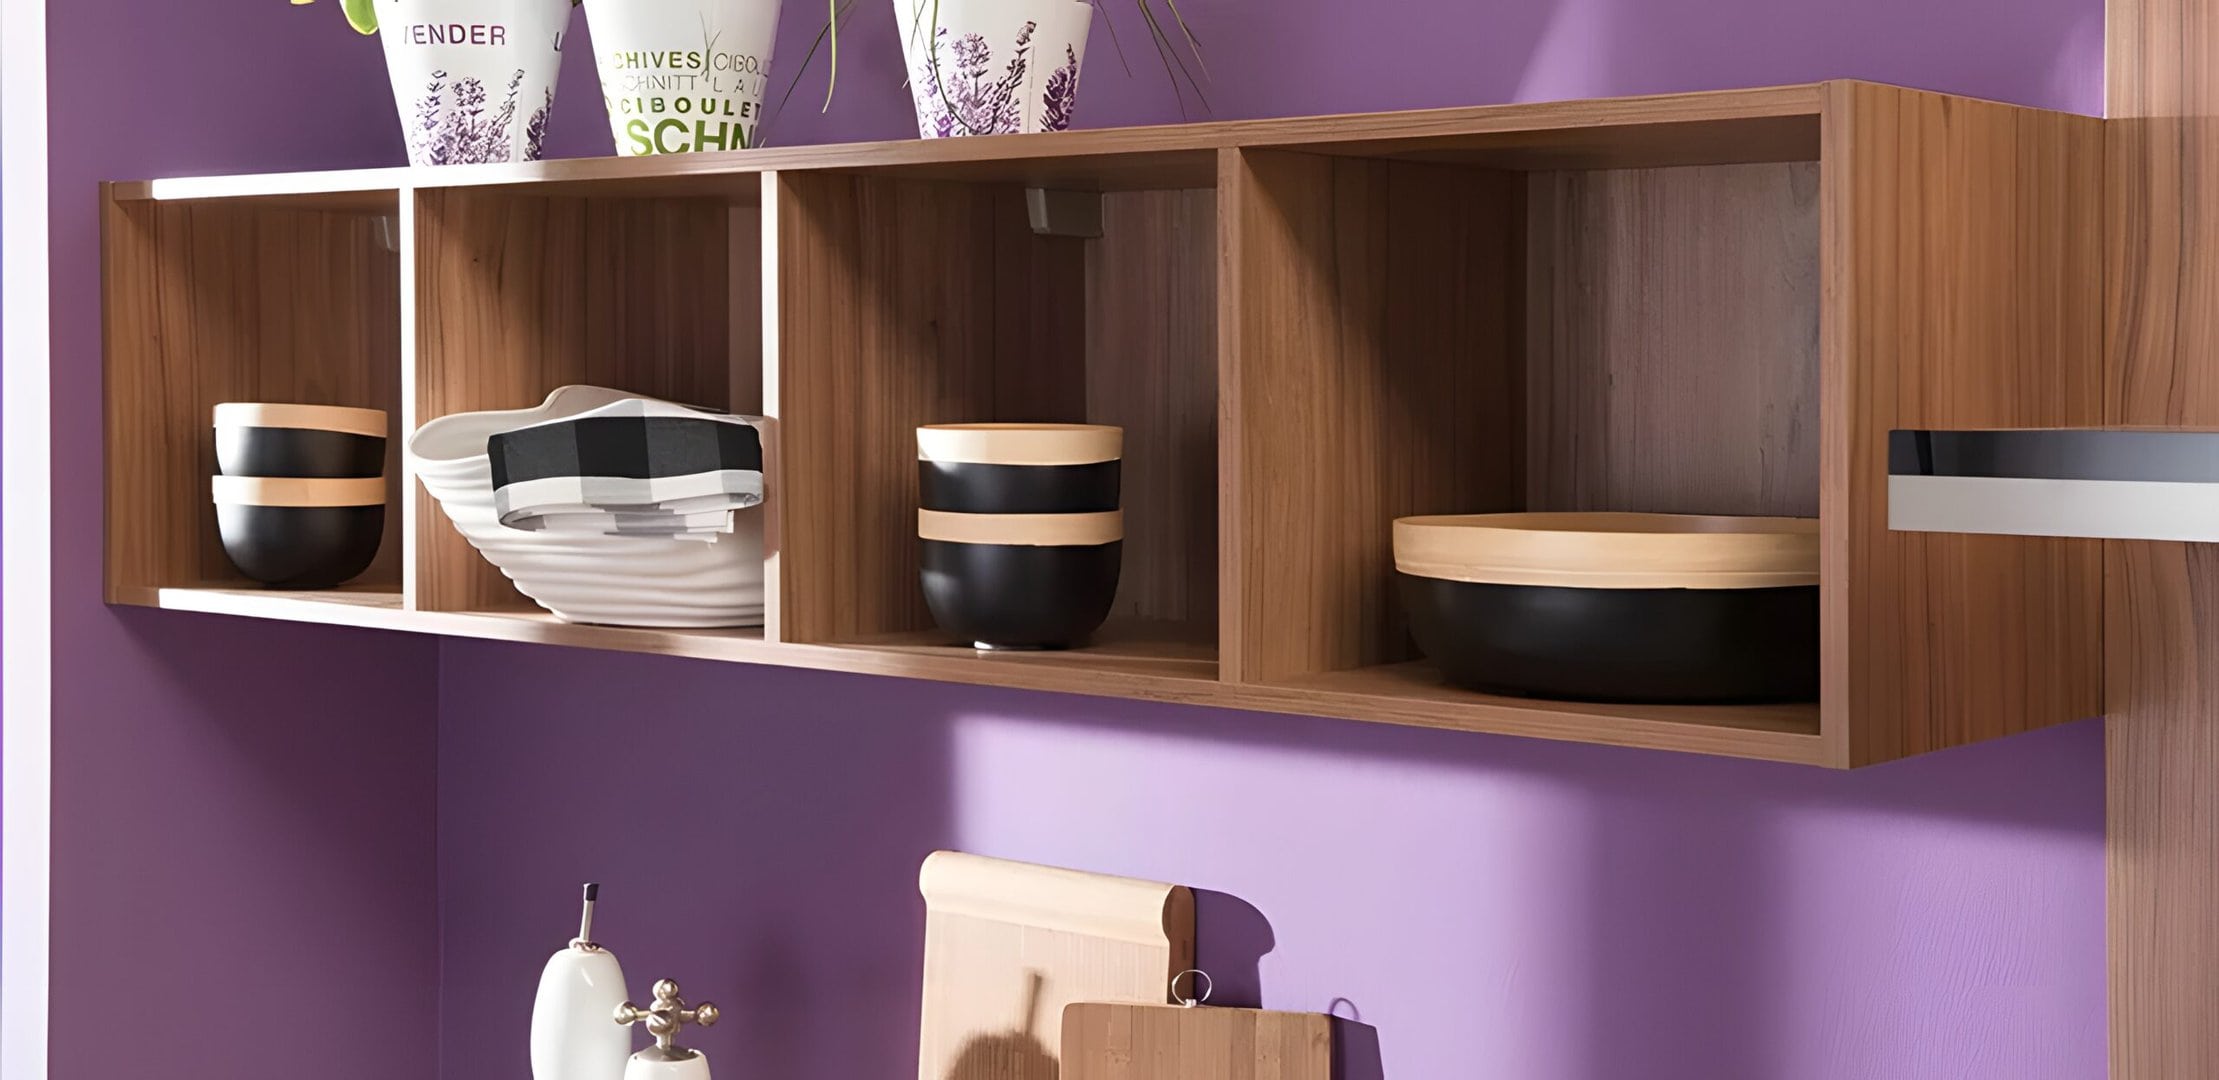
Counters and Backsplash Set the Tone
After the fronts, the countertop is the next surface your eye lands on. A new counter in stone or a durable engineered surface instantly modernizes a kitchen, and because you are replacing a top rather than relocating it, the work is straightforward. The plumbing stays put, the sink drops back into the same spot, and the cabinets underneath carry on as they were.
The backsplash is the counter’s natural partner. A fresh run of tile between the counter and the upper cabinets is a contained, affordable project that ties the new fronts and counter together. Because the area is small, you can choose a material with a little more interest, a handmade-look tile or a warm zellige, without the cost spiralling the way it would across a whole floor.
The pairing matters more than either piece alone. A simple counter with a characterful backsplash, or a bold counter with a quiet backsplash, reads as designed and intentional. Two busy surfaces fighting for attention rarely do. When you choose them together rather than separately, the kitchen looks composed instead of assembled.
Paint and Lighting Finish the Story
Paint is the most affordable update in the kitchen, and it does more than freshen the walls. The right wall colour pulls the new fronts, counter, and backsplash into one coherent scheme, and in Metro Vancouver, where grey skies are a fact of life for much of the year, a warmer neutral helps a kitchen feel bright even when the light outside is flat. If your kitchen has a small soffit or a feature wall, paint is a low-risk place to add a little depth.
Lighting is the update people most often skip and most often regret skipping. Swapping a single dated ceiling fixture for something current changes the room’s whole mood, and adding under-cabinet LED strips does more for the way a kitchen functions than almost anything else, lighting the counters where you actually work rather than casting your own shadow onto the cutting board. Both are modest jobs an electrician can handle quickly.
Layering matters here too. A kitchen lit by one overhead source feels flat and clinical. A kitchen with a ceiling fixture, under-cabinet light, and perhaps a pendant or two over an island feels warm and considered. Because these are finishing touches, they are also where a refresh earns its polish, the difference between a kitchen that looks updated and one that looks genuinely new.
Sequencing and Budget: What to Do First
The order you tackle a refresh in is not arbitrary, and getting it right keeps both the disruption and the spending under control. Start with the change that does the most, then work toward the finishing touches.
- Fronts first. New doors and drawer fronts are the foundation of the whole look, so settle this choice before anything else. Everything that follows is chosen to complement it.
- Hardware second. With the fronts decided, the right pulls and knobs follow naturally, and you can match metal and style to the new doors rather than guessing.
- Counters and backsplash third. These are the next most visible surfaces and the next biggest line item, so they come after the look is set but before the finishing work.
- Paint and lighting last. Paint goes on cleanest after the dustier work is done, and lighting is the final layer that ties the room together.
On budget, the honest approach is to decide what bothers you most and spend there. If the fronts are the problem, put the money into fronts and hardware and keep the existing counter another year. If the counter is the eyesore, lead with that. A refresh gives you that freedom because each piece stands on its own, which is exactly why it stays affordable. In a market where a full renovation averages around 45,000 dollars (Vancouver General Contractors, 2026), the ability to do the high-impact 60 percent and skip the rest is what makes the project achievable rather than aspirational.
Frequently Asked Questions
Will new doors and fronts really make the kitchen look new?
Yes, more than any other single change. Doors and drawer fronts are the largest visible surface in the room, so swapping them onto sound cabinet boxes reads as a new kitchen while costing 30 to 70 percent less than replacing the cabinets entirely (Kitchen Cabinet Guys, 2025). With a fresh counter and hardware alongside, most people cannot tell the boxes are original.
How long does a kitchen refresh take compared to a full renovation?
A refresh is measured in days, not months. Because you are changing surfaces rather than moving walls, plumbing, or wiring, there is no demolition or drywall repair to slow things down. A front swap, new hardware, a counter, and lighting can come together in a fraction of the time a gut renovation demands, and you keep using the kitchen through most of it.
Is a refresh a good investment if I plan to sell?
It is one of the best. A minor mid-range kitchen remodel returned about 113 percent of its cost at resale in 2025, the top interior project for return on investment, while a major upscale remodel recouped only 36 percent (2025 Cost vs. Value Report). Buyers respond to a kitchen that looks current, and a refresh delivers that look without the spend that erodes your return.
Can I keep my existing cabinets if they are older?
In most cases, yes. As long as the boxes are structurally sound and not water-damaged, they are a perfect base for new fronts and hardware. Bauformat’s 3D-adjustable concealed hinges are built to fine-tune each door to sit level, which is a real advantage in older Metro Vancouver homes where the cabinets and walls have settled over the years.
A kitchen does not need to be torn apart to feel new again. By focusing on the surfaces and details that shape how the room looks and works, a refresh delivers the transformation you are after without the months of upheaval or the budget that comes with a full renovation. In a region where every hour of skilled labour carries a premium, choosing the smart, low-disruption path is not a compromise. It is the most sensible way to fall in love with your kitchen all over again.
Explore more from Bauformat BC
- Budget-Friendly Guide to Achieving a Streamlined Kitchen Makeover
- How to Plan a Successful Kitchen Renovation in 2026
- Bauformat: Germany’s Elite Kitchen Cabinet Craftsmen
German cabinetry, planned and built for Metro Vancouver
The kitchen is one of the highest-return rooms in a home: the 2025 Cost vs. Value Report found a minor kitchen remodel recoups roughly 96% of its cost at resale. Choosing cabinetry that lasts is central to that return, which is where German engineering earns its place. Every Bauformat kitchen is manufactured in Germany, then measured, planned, and installed by our Vancouver team, built to fit your room to the millimetre.
See the Baulux, Bauformat, and Burger collections in person at our North Vancouver showroom at 1410 Marine Dr Unit 205, learn more about the manufacturer at bauformat.de, and meet our local team at The Bau Team.
Book a 30-minute consultation with our Metro Vancouver kitchen designers to plan a kitchen built to last.
There is a particular kind of kitchen that looks like it belongs in a converted warehouse: raw concrete tones, blackened steel, a row of bare bulbs hanging over the island, and cabinetry so matte it seems to absorb the morning light. If you have ever walked through a heritage loft in Gastown or Yaletown and felt the pull of those exposed beams and brick walls, you already understand the appeal. Industrial design takes the bones of old urban buildings and turns their honesty into a style.
The good news is that you do not need a real warehouse to get the look. Much of industrial kitchen design comes down to material choices and a few well-placed details, many of which are friendly to a confident DIYer. This guide walks through the palette, the anchor pieces, and the tricks that make the difference between a kitchen that feels intentional and one that feels unfinished. We will keep it urban and modern rather than rustic, and point out where a German-engineered cabinet line does the heavy lifting so the rest of your weekend projects land cleanly.
Key Takeaways
- Industrial style leans on a tight material palette: matte black, concrete-look surfaces, raw or blackened metal, and dark wood for warmth.
- Matte black or flat-front cabinetry is the anchor of the whole room, and it is the one element worth investing in properly.
- Concrete-look counters and backsplashes give you the raw look without the maintenance headaches of real poured concrete.
- Black hardware, faucets, and open shelving with metal brackets are achievable DIY swaps that read as high design.
- Exposed industrial lighting ties the ceiling plane into the scheme and is one of the highest-impact, lowest-cost moves.
- The trick to a livable industrial kitchen is balance: warm one or two elements so the room feels lived in, not like a factory floor.
The Industrial Material Palette
Every successful industrial kitchen starts with restraint. Where a traditional kitchen might mix three wood tones, a painted island, and a busy stone, the industrial look pares everything back to a handful of hard-working materials. Think matte black, the soft grey of concrete, raw or powder-coated metal, and a single dark wood to keep things from feeling cold. That last ingredient matters more than people expect. Pure black and grey can tip into severe, so a warm walnut or smoked oak somewhere in the room is what keeps it human.
This palette is squarely in step with where kitchens are heading. Matte finishes have overtaken high-gloss as the preferred surface, partly because they hide smudges and glare and partly because they read as more natural and modern (House Digest, 2026). Concrete and stainless steel are both called out as trending specifically for their raw, industrial character (Caesarstone, 2026). In other words, the look you are chasing is not a fringe choice. It is one of the more current directions in kitchen design right now.
The DIY angle here is about sampling before you commit. Order finish samples and physically tape them up in your space across a full day. Vancouver light shifts dramatically between a grey morning and a bright afternoon, and a concrete-look surface that felt warm at noon can go flat and dreary by evening. Living with the samples for a few days saves you from an expensive change of heart.
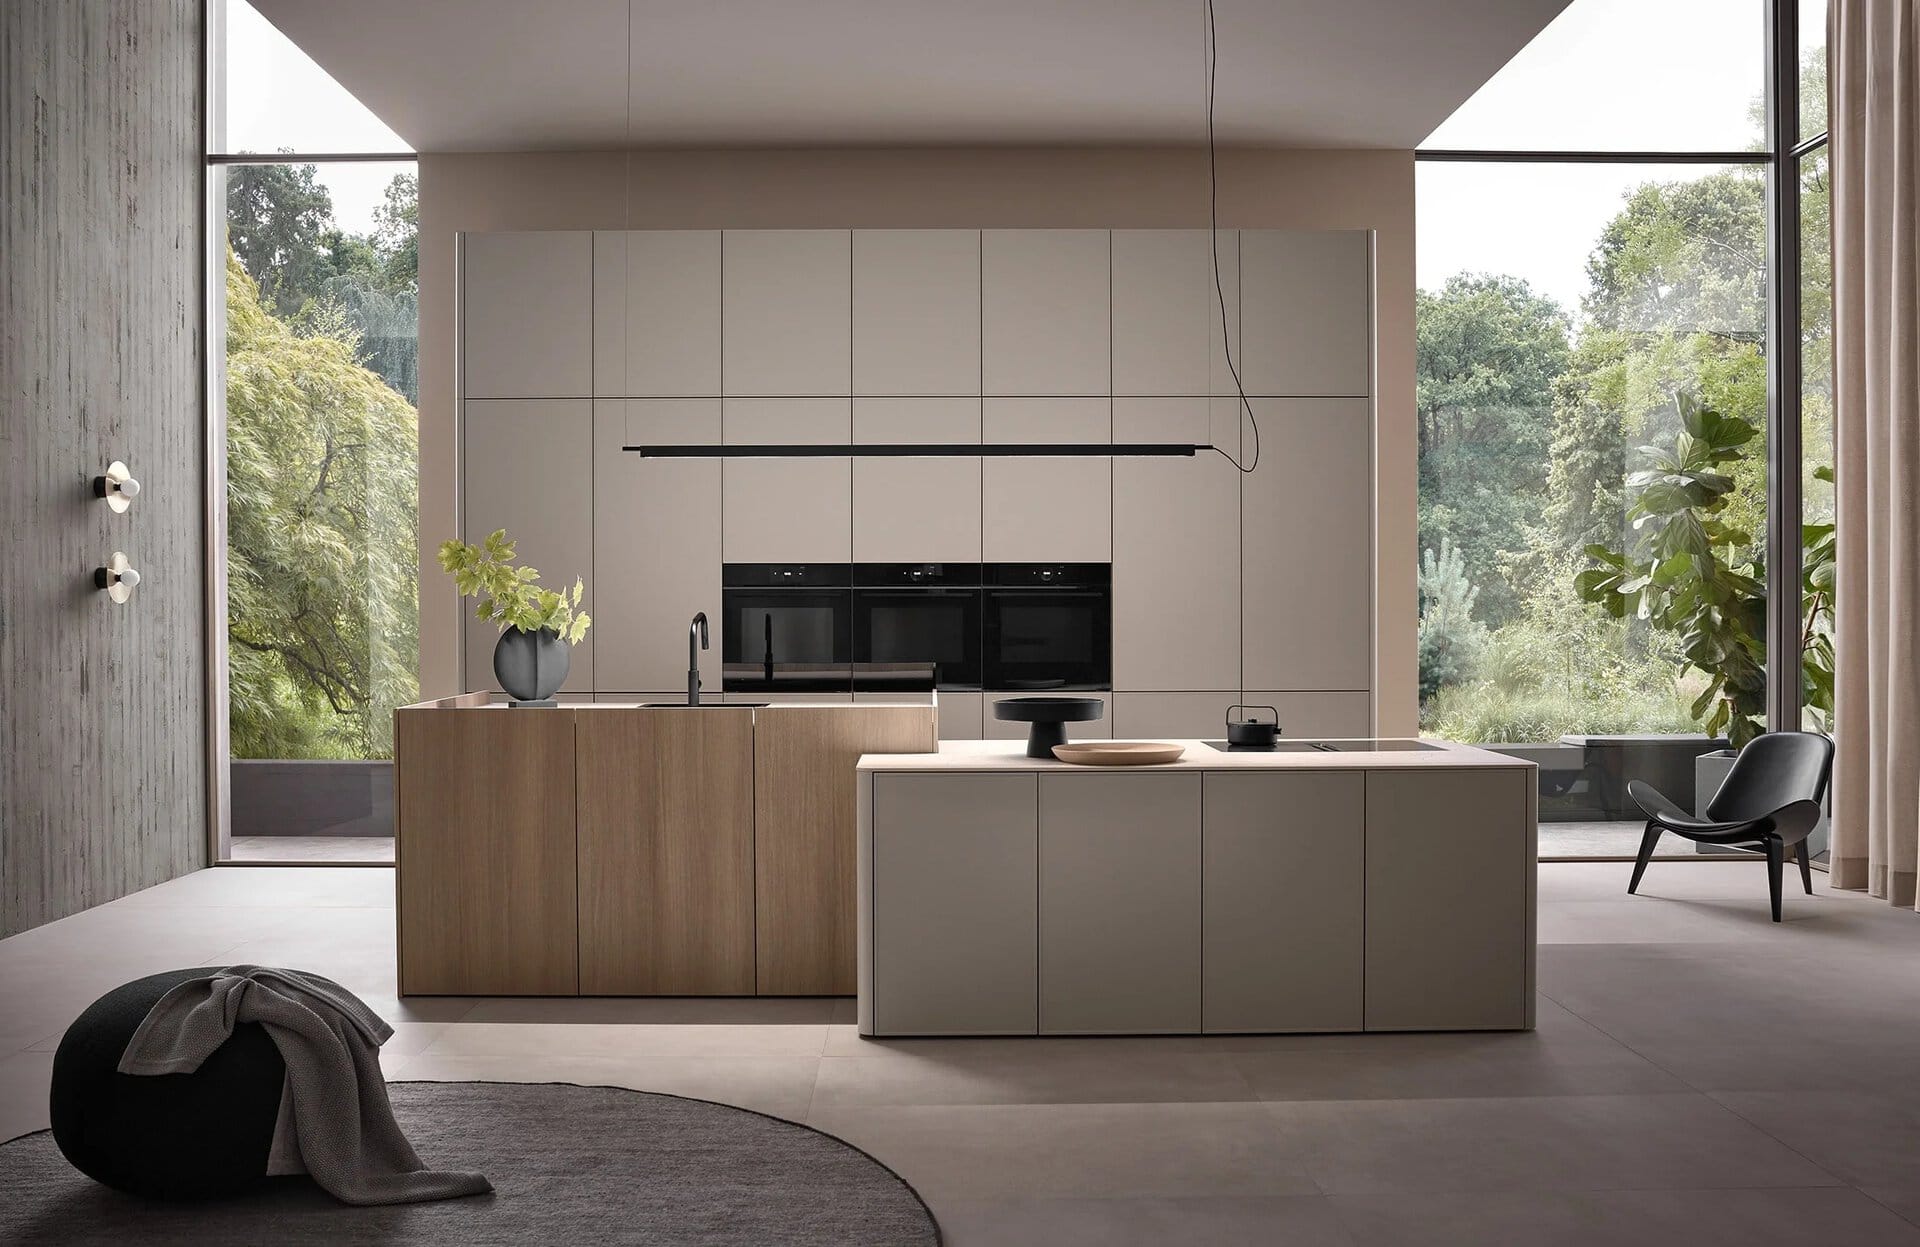
Matte Black Cabinetry: The Anchor
If there is one element to get right, it is the cabinetry. Flat-front, handleless, or matte black doors set the tone for everything else, and they are the hardest piece to fake or fix after the fact. Sleek slab fronts with no decorative moulding are the defining feature of an urban industrial kitchen. They give you that clean architectural surface that lets the rougher materials, the metal and concrete, stand out by contrast.
Dark and matte cabinetry is also having a genuine moment. Matte black, charcoal, and ebony have become some of the most requested finishes at design showrooms heading into 2026, evolving from a bold statement into a mainstream, sophisticated choice (The Designery, 2026). At the 2026 Kitchen and Bath Industry Show, the pairing of black with light wood was the single most visually striking combination on the floor, appearing in just under 19 percent of displays (Emily’s Interiors, 2026). That black-and-wood contrast is the heart of the modern industrial kitchen.
This is the place to be honest about DIY limits. You can hang your own shelves and swap your own faucet, but cabinetry needs to be measured, planned, and installed accurately or the whole room reads as off. A true ultra-matte black front, like those in the Baulux collection, holds its depth without the fingerprint problem that plagues cheaper finishes, while the broader Bauformat range covers flat-front and wood-grain doors when you want to pair black with a smoked oak. Both are made in Germany and measured, planned, and installed by the local Vancouver team, which is exactly the part of the project you do not want to improvise. Inside, full-extension soft-close runners and 3D-adjustable concealed hinges mean the sleek exterior is matched by hardware that actually works day to day.
Concrete-Look Counters and Backsplash
Concrete is the signature surface of industrial design, and for good reason. Its cool grey tone and faint mottling read as honest and unfussy. Concrete countertops keep gaining ground among people chasing a raw, architectural feel (Caesarstone, 2026). The catch is that real poured concrete is heavy, porous, prone to hairline cracks, and demands regular resealing.
This is where smart substitution earns its keep. Quartz and porcelain now come in convincing concrete-look finishes that deliver the same raw aesthetic with far better durability and almost no maintenance (House Digest, 2026). For most homeowners, a concrete-effect quartz or a large-format porcelain slab is the better call. You get the matte grey look without sealing the counter twice a year or worrying about a glass of red wine.
For the backsplash, large-format porcelain panels in a concrete or microcement finish create a near-seamless wall with very few grout lines, which suits the minimal industrial look. If a full slab backsplash is beyond your comfort zone, microcement is a popular DIY route: it is a thin troweled-on coating that gives you a continuous concrete surface over existing tile or drywall. It takes patience and a steady hand, but it is one of the more forgiving ways to add real raw texture yourself.
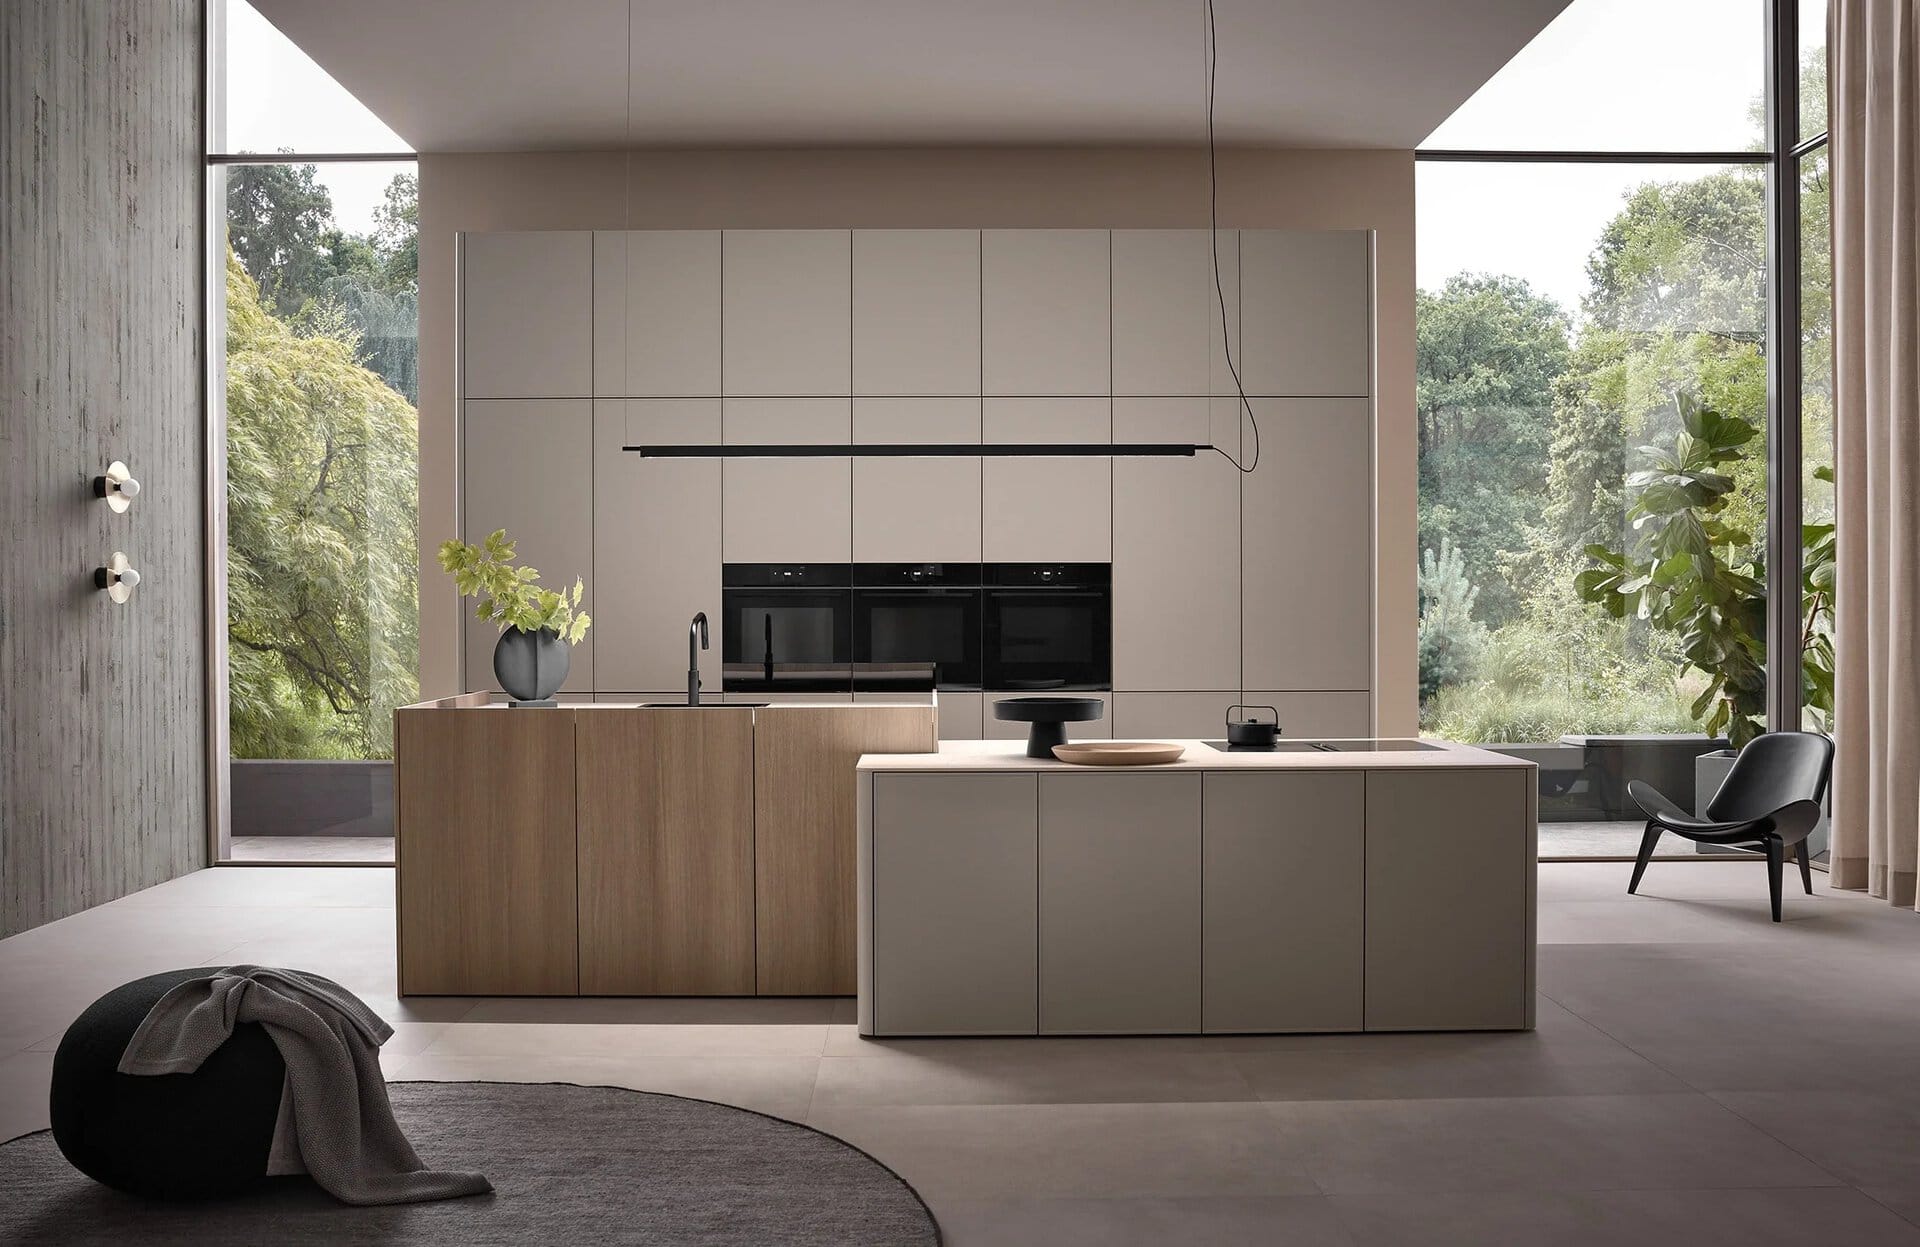
Black Hardware and Fixtures
If cabinetry is the biggest lever, hardware is the highest-value small one. Swapping shiny chrome for matte black pulls, a black faucet, and black or gunmetal fixtures is the fastest way to push a plain kitchen toward industrial. These are weekend jobs with a screwdriver and an adjustable wrench, and the visual payoff is out of proportion to the cost.
A few details separate a considered result from a scattered one. Keep your metals consistent: pick matte black or blackened steel and carry it across pulls, the faucet, light fixtures, and even the visible shelf brackets so the eye reads one intentional finish rather than a grab bag. For pulls, longer tubular bar handles in black suit the slab-front look better than small knobs. And if your cabinetry is handleless, lean into that and let the faucet and lighting carry the black accents instead, so the fronts stay clean.
Industrial style also tolerates a little raw metal that a polished kitchen would not. An exposed stainless range hood, a steel shelf, or a pot rail in blackened iron all belong here. The rule is to choose finishes that look honest about what they are, rather than anything trying to imitate a more precious material.
Open Shelving Done Right
Open shelving on metal brackets is almost a signature of the loft kitchen, but it is also the detail most likely to go wrong. Done well, a pair of thick wood shelves on black iron brackets adds warmth and breaks up a wall of cabinetry. Done carelessly, it becomes a cluttered ledge that makes the whole room feel messy.
The trick is to treat open shelving as deliberate display, not bulk storage. Use it for a curated set of items: a few stacked bowls, a row of matte ceramics, a couple of cookbooks, a plant. Keep everyday clutter behind closed cabinet doors and reserve the open shelf for things that earn their place. A thick reclaimed or dark-stained wood shelf, paired with a sturdy black bracket rated well above what you plan to load, is a very achievable DIY project and one of the clearest nods to the industrial look.
Placement matters too. A single run of shelving flanking a window or above a counter run reads as intentional. Shelves scattered across every available wall start to feel like a hardware-store display. When in doubt, install fewer and let each one breathe.
Industrial Lighting
Lighting is where the industrial story gets told overhead, and it is one of the most cost-effective changes you can make. Exposed bulbs, black metal cage pendants, articulated task lamps, and linear track systems all evoke the workshop and factory roots of the style. A trio of black pendants over an island instantly signals the aesthetic, and most pendant swaps are within reach of a careful DIYer, though anything involving new wiring or a new junction box should go to a licensed electrician.
Layer your light so the room stays warm rather than harsh. Pendants and a statement fixture handle the mood, but you still want under-cabinet strips and discreet task lighting so the work surfaces are genuinely usable. Choose warm-white bulbs in the 2700K to 3000K range; cool blue light fights the cozy, lived-in quality that keeps an industrial kitchen from feeling clinical. Visible Edison-style filament bulbs are a small touch that reinforces the look without any structural work at all.
Balancing Raw With Livable
The single biggest mistake with industrial kitchens is committing so fully to the raw look that the room stops feeling like a home. A kitchen that is all black cabinetry, grey concrete, and cold steel can read as a stylish showroom and a slightly unwelcoming place to make breakfast. The fix is balance.
Warm one or two elements on purpose. A smoked oak island, dark wood open shelves, or a length of warm wood flooring softens all that black and grey. Textiles help too: a runner, linen, a couple of woven stools at the island. The industrial palette is the backbone, but a little warmth and a few soft surfaces are what make people want to linger.
There is a practical reason to get this balance right beyond comfort. The most reliable returns in a kitchen renovation come from refreshing finishes, counters, hardware, and lighting rather than gutting everything, and budget-conscious updates can recover roughly 75 to 85 percent of their cost at resale in the current Canadian market (Immovision, 2026). Much of the DIY industrial toolkit, swapping hardware, adding shelving, changing lighting, and updating the backsplash, falls squarely into that high-return category. Anchoring it all with well-fitted cabinetry is what protects that value over the long run.
Vancouver gives this style a natural home. The city’s heritage warehouse conversions in Gastown and Yaletown, with their tall ceilings, exposed brick, and timber beams, are the original reference point for the loft kitchen, and those buildings still command a real premium in the market (Rain City Properties, 2026). Whether you are working in an actual converted loft or a standard condo that you want to feel like one, the same principles apply.
Frequently Asked Questions
Is an industrial kitchen hard to keep clean?
Less than you might fear, as long as you choose your surfaces wisely. Matte finishes hide fingerprints and smudges better than gloss, which is part of why they have overtaken high-shine surfaces. Real poured concrete needs regular sealing, but concrete-look quartz or porcelain gives you the same raw appearance with almost no upkeep. The main areas to think through are open shelves, which collect dust, and very dark cabinetry, which can show water spots, both manageable with a quick wipe-down routine.
Can I get the industrial look in a small condo kitchen?
Yes, and it can be very effective. In a compact space, lean on a few high-impact moves rather than covering every surface: matte black or flat-front cabinetry, black hardware, one run of open shelving, and a couple of industrial pendants. Keep the concrete tones lighter and use warm wood and good lighting generously so the room does not feel like a dark box. Handleless fronts and a near-seamless backsplash also help a small kitchen feel calm and uncluttered.
What parts should I leave to a professional?
Hardware swaps, open shelving, pendant-for-pendant lighting changes, and a microcement backsplash are all reasonable DIY projects for a confident homeowner. Cabinetry is the clear exception. Doors and boxes need to be measured, planned, and installed accurately, or the sleek industrial look falls apart at the seams. Any new electrical wiring or plumbing should also go to a licensed trade. A sensible split is to invest in professionally fitted cabinetry as the anchor, then handle the lighter cosmetic layers yourself.
Will dark cabinets make my kitchen feel smaller?
They can, if you let them dominate every surface, but a well-balanced industrial kitchen avoids that. Pair dark fronts with lighter concrete-look counters and warm wood accents, and add layered lighting including under-cabinet strips. The black-and-light-wood contrast that designers favour exists precisely because the lighter element keeps the room feeling open. Reflective touches like a polished faucet or glass pendants also bounce light around and prevent the space from closing in.
An industrial kitchen, at its best, feels honest. It celebrates the materials it is made from instead of dressing them up, and it carries a bit of the city’s warehouse history into a room you use every day. Get the palette tight, anchor it with cabinetry that is measured and built to last, and let the DIY layers of hardware, shelving, and lighting bring the character. The result is a space that feels both raw and genuinely comfortable, which is exactly what the loft look was always about.
Explore more from Bauformat BC
- Master the Art of Rustic Industrial Kitchen Design With These Seven Essential Tips
- How would Bauformat Matte Black Cabinets Change the Mood of a Kitchen?
- Why Choose Rustic Styles for Your Kitchen Cabinets?
German cabinetry, planned and built for Metro Vancouver
The kitchen is one of the highest-return rooms in a home: the 2025 Cost vs. Value Report found a minor kitchen remodel recoups roughly 96% of its cost at resale. Choosing cabinetry that lasts is central to that return, which is where German engineering earns its place. Every Bauformat kitchen is manufactured in Germany, then measured, planned, and installed by our Vancouver team, built to fit your room to the millimetre.
See the Baulux, Bauformat, and Burger collections in person at our North Vancouver showroom at 1410 Marine Dr Unit 205, learn more about the manufacturer at bauformat.de, and meet our local team at The Bau Team.
Book a 30-minute consultation with our Metro Vancouver kitchen designers to plan a kitchen built to last.
A kitchen earns its keep three times a day. It is where the morning rush happens, where dinner comes together after a long Vancouver commute, and where the dishes pile up before anyone gets to sit down. So when an appliance starts costing more in time and money than it gives back, the whole room feels it. That is usually the moment people start wondering whether the newer, smarter machines are actually worth the price, or just clever marketing wrapped in stainless steel.
The honest answer is that high-tech kitchen appliances have quietly stopped being a luxury and started paying for themselves. Better efficiency means lower bills, precise heat means food that turns out the way you wanted, and sensors mean fewer scorched pots and forgotten burners. The trick is choosing the right ones and planning your cabinetry around them so they look built-in rather than bolted on. Here is the case for the upgrade, grounded in numbers rather than hype.
Key Takeaways
- Induction cooktops reach roughly 85 percent energy efficiency, far ahead of gas at around 32 to 40 percent, so more of what you pay for actually cooks the food.
- Certified efficient dishwashers use about 12 percent less energy and 30 percent less water than standard models, with real savings over the life of the machine.
- High-tech appliances save time through faster heating, programmable cycles, and automation that handles routine steps for you.
- Precision features such as steam, convection, and exact temperature control produce more consistent cooking results.
- Safety improves with auto shut-off, surface sensors, and cool-touch induction surfaces.
- Built-in and panel-ready models pair best when cabinetry is planned around them, which is how Bauformat kitchens are designed.
Lower Energy and Water Bills That Add Up
The most measurable payoff is on your monthly statement. An induction cooktop transfers heat directly into the pan through an electromagnetic field, so very little energy escapes into the room. Induction runs at roughly 85 percent efficiency, while a gas burner converts only about 32 percent of its energy into actual cooking heat and a standard electric coil sits around 74 to 75 percent (U.S. Department of Energy, 2025). In practice that means a smaller share of every kilowatt-hour is wasted, and your kitchen stays cooler in summer because the heat is going into your food instead of the air.
Dishwashers tell a similar story. A certified efficient dishwasher uses about 12 percent less energy and 30 percent less water than a standard model, and a standard-sized certified unit can save thousands of litres of water over its lifetime (ENERGY STAR, 2025). Refrigerators have improved too, with certified models running about 15 percent more efficient than the minimum federal standard (ENERGY STAR, 2025). None of these numbers sound dramatic on their own, but stacked across a cooktop, a dishwasher, and a fridge running every day for a decade, they turn into real money.
That matters more in Metro Vancouver than in many places, because BC Hydro uses a two-step residential rate. Once a household pushes past the lower-priced first tier of monthly consumption, every additional unit costs more. Appliances that quietly trim your draw help keep you closer to that cheaper band, which is exactly where you want to live on the bill. For a busy Yaletown condo or a North Shore family home, the efficiency gains compound month after month.
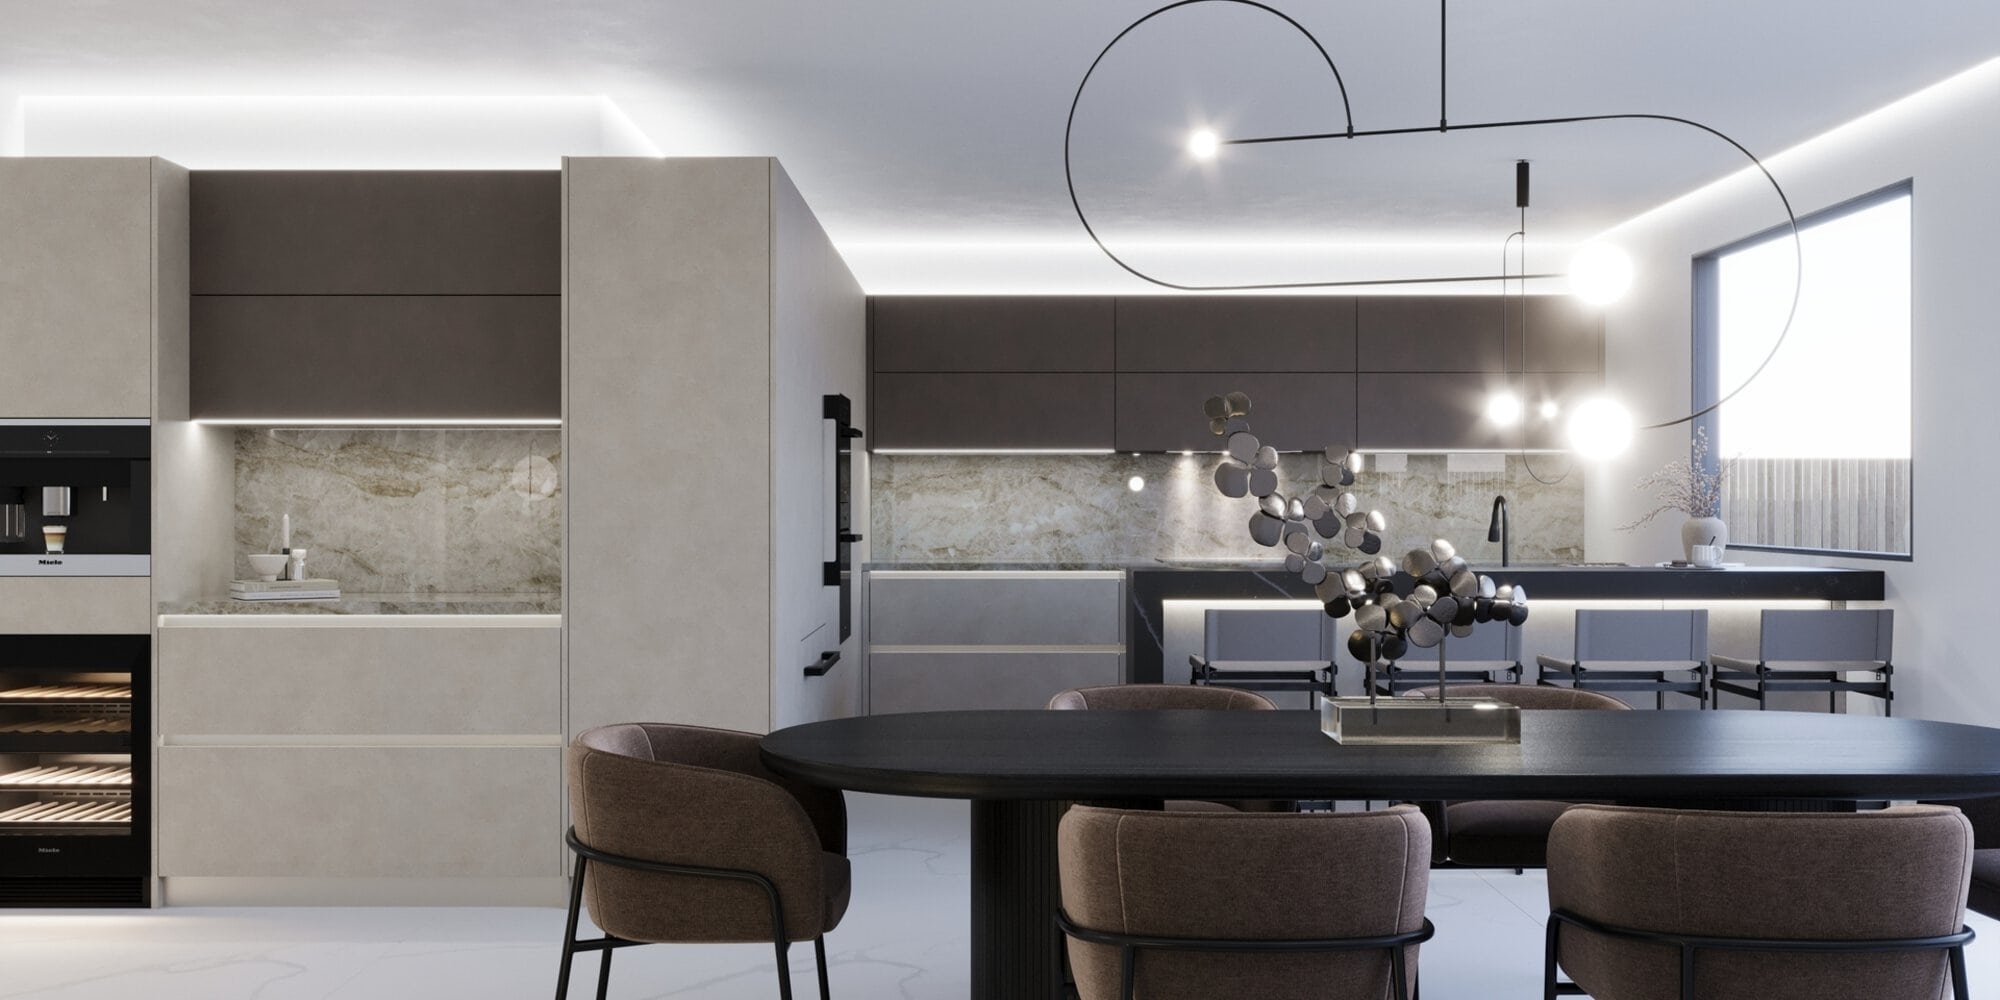
Time You Get Back
Money is one thing, but time is the benefit people notice first. Induction boils water dramatically faster than gas because there is no waiting for a burner to heat a grate and then the pot. That difference shows up every single evening when you are trying to get pasta water going before the kids melt down. Faster preheating on convection ovens, quick-steam functions, and rapid-chill settings on newer refrigerators all shave minutes off tasks you repeat constantly.
Automation handles the rest. Programmable cycles let you set a roast to start later, a dishwasher to run overnight on the cheaper part of your usage, or a coffee routine to begin before your alarm. Connected models can send a notification when a cycle finishes or when the fridge door has been left ajar, so you are not walking back to check. The smart kitchen appliance market grew to an estimated 29 billion dollars in 2025 and is climbing toward roughly 34 billion in 2026 (The Business Research Company, 2026), and a big part of that demand is simply people wanting their kitchen to do more of the repetitive work on its own.
Better Cooking Results, Not Just Faster Ones
Speed is nice, but precision is what changes how your food turns out. Induction responds instantly to a dial change, the way a gas flame does, except you can also hold a low, steady simmer that never scorches a delicate sauce. Many models let you set an exact temperature so a pan of melting chocolate or a pot of stock holds where you want it without babysitting.
Steam ovens have moved from restaurant kitchens into home ones for good reason. Steam keeps fish moist, revives day-old bread, and cooks vegetables without leaching out their colour and nutrients. Convection ovens circulate hot air for even browning, so the cookies at the back of the tray finish at the same time as the ones in front. Combine steam and convection and you can roast a chicken with crisp skin and meat that is not dried out. These are not gimmicks. They are the difference between a meal that works and one you apologize for.
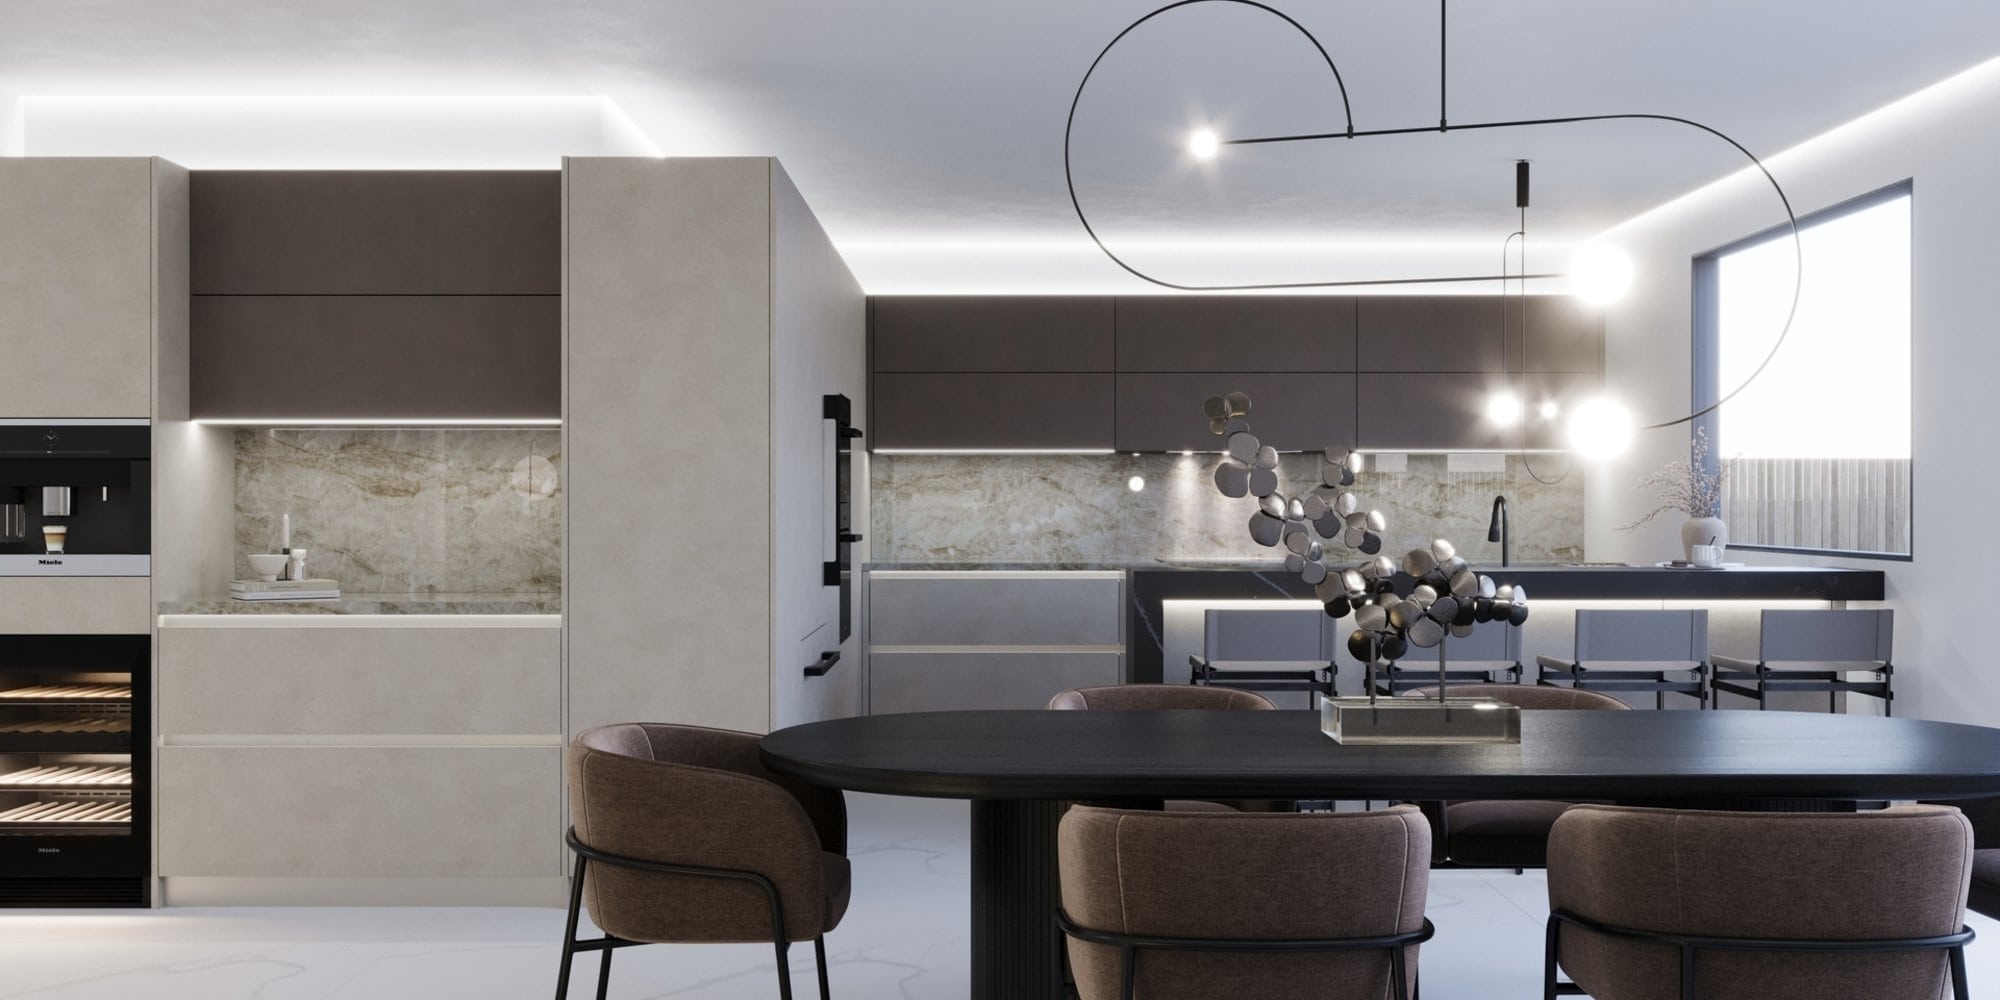
Convenience Features Worth Having
Some smart features are genuinely useful, and a few are filler. The ones that earn their place tend to be the quiet ones. A refrigerator that tracks its own temperature and adjusts to keep produce fresh longer means less food in the compost bin. An oven you can preheat from your phone on the way home turns dinner around faster. Cooktops with bridge zones let you span a long griddle across two elements, and pause functions let you lift every pot off the heat at once when the doorbell rings.
Cleaning has gotten easier too. Self-cleaning pyrolytic ovens, dishwashers with sensors that read how dirty the load is and adjust water use accordingly, and flat induction surfaces you wipe down in seconds all reduce the after-dinner chore list. The goal is not a kitchen full of screens. It is a kitchen that removes small frustrations so the room is pleasant to use, which is what keeps people actually cooking at home.
Safety Built Into the Hardware
Safety is the upgrade people underrate until they need it. An induction surface only heats where a compatible pan sits, and the cooktop itself stays relatively cool to the touch, which matters in a home with curious kids or anyone who has brushed a hot gas grate by accident. Lift the pan off and the heat stops almost immediately.
Beyond that, many high-tech appliances include automatic shut-off after a set period of inactivity, residual-heat indicators that warn you a surface is still warm, and child-lock settings. Ovens with temperature probes shut down or alert you when food hits the target, so nothing burns while you step away. Connected smoke and leak awareness, where the appliance flags a problem and pings your phone, adds a layer of reassurance for anyone who travels or runs a rental suite. These features will not stop every accident, but they catch the common ones.
Planning Cabinetry Around Integrated Appliances
Here is where the appliance choice and the kitchen design meet. A high-tech oven or fridge delivers its full benefit only when it fits the space precisely, vents correctly, and sits flush with the surrounding cabinetry. That is hard to retrofit after the fact and much easier when the cabinets are planned around the appliances from the start. Bauformat kitchens are designed this way, with integrated and panel-ready appliances factored into the layout so a dishwasher or refrigerator wears a cabinet front and disappears into the run, leaving a calm, continuous look.
The hardware underneath supports that. Full-extension soft-close runners bring heavy drawers all the way out and ease them shut without a slam, and 3D-adjustable concealed hinges let the local Vancouver team fine-tune every door so panel-ready fronts line up perfectly across the kitchen. Bauformat has been made in Germany since 1917 in Lohne, and the cabinetry comes in three collections to match different priorities: Baulux, the broad Bauformat range with the widest choice, and Burger for the best value. Whichever you choose, the appliances are measured, planned, and installed as part of one design rather than squeezed in afterward, which is what makes a smart kitchen feel effortless instead of cobbled together.
Frequently Asked Questions
Are high-tech kitchen appliances actually worth the higher price?
For most households, yes, because the savings show up steadily rather than all at once. Lower energy and water use trims the monthly bill, faster and more precise cooking saves time and reduces wasted food, and built-in safety features reduce risk. Over the eight to twelve years a quality appliance lasts, those small gains add up well beyond the price difference, especially on BC Hydro’s tiered rate.
Is induction better than gas for a Vancouver kitchen?
For efficiency, speed, precision, and safety, induction has clear advantages, and it runs at roughly 85 percent efficiency compared with around 32 to 40 percent for gas (U.S. Department of Energy, 2025). It also keeps the kitchen cooler and the air cleaner indoors. The main catch is that induction needs flat, magnetic cookware, so check your pots before switching.
What does panel-ready mean, and why does it matter?
A panel-ready appliance is built to accept a custom cabinet front so it blends into the surrounding cabinetry instead of showing a stainless or black face. It matters because it gives the kitchen a built-in look, and it works best when the cabinets are planned around the appliance from the beginning, which is how Bauformat layouts are designed.
Will smart appliances become outdated quickly?
The core functions, efficient heating, precise temperature control, and good insulation, do not go out of date. The connected software features get updated over time, and reputable manufacturers support their apps for years. Choosing appliances for their cooking performance first and their connectivity second is the best way to avoid buyer’s remorse.
Upgrading your kitchen technology is less about chasing the newest feature and more about buying back time, trimming the bills, and cooking with a bit more confidence. The appliances do most of that work on their own, but they reach their full potential when the kitchen is designed around them from the first measurement, so everything fits, vents, and lines up the way it should in your Metro Vancouver home.
Explore more from Bauformat BC
- Master the Future of Kitchen Design: A Guide to Integrating High-Tech Appliances
- Kitchen Cabinet Hardware
- Modern Kitchen Design
German cabinetry, planned and built for Metro Vancouver
The kitchen is one of the highest-return rooms in a home: the 2025 Cost vs. Value Report found a minor kitchen remodel recoups roughly 96% of its cost at resale. Choosing cabinetry that lasts is central to that return, which is where German engineering earns its place. Every Bauformat kitchen is manufactured in Germany, then measured, planned, and installed by our Vancouver team, built to fit your room to the millimetre.
See the Baulux, Bauformat, and Burger collections in person at our North Vancouver showroom at 1410 Marine Dr Unit 205, learn more about the manufacturer at bauformat.de, and meet our local team at The Bau Team.
Book a 30-minute consultation with our Metro Vancouver kitchen designers to plan a kitchen built to last.
There is something about a country kitchen that makes people slow down. Maybe it is the soft warmth of wood grain, the chunky vintage pull on a cabinet door, or the deep apron-front sink that looks like it has been there for fifty years. That lived-in feeling is exactly why farmhouse and country styles keep showing up in Metro Vancouver character homes, from the wartime cottages off Commercial Drive to the older houses tucked into the North Shore hillside.
The good news is that you do not need a heritage budget to get that look. A warm, rustic country kitchen is far more about palette, texture and a few well-chosen details than it is about expensive custom millwork. Below is a friendly, practical guide to building a country kitchen design that radiates charm without draining the renovation fund, including where a value-focused German cabinet line earns its keep.
Key Takeaways
- Country style in 2026 is lighter and warmer than the grey farmhouse trend that came before it, leaning on honey oak, soft greiges and muted sage.
- Wood-grain and matte cabinet fronts do most of the heavy lifting for rustic character, and they cost far less than reclaimed timber or full custom work.
- A minor kitchen remodel that refreshes cabinets, counters and hardware is one of the strongest value plays in renovation right now, returning roughly 96 percent of its cost.
- Spend on the hardware that you touch every day, save on the decorative extras you can swap later.
- In a coastal climate like ours, moisture-resistant engineered construction outlasts solid-wood country cabinetry and keeps that charm looking fresh.
What Country Kitchen Style Looks Like Now
For years, farmhouse meant cool grey cabinets, distressed barn wood and a sea of shiplap. That version has matured. The country kitchen design of 2026 is softer, brighter and more grounded in real materials. Designers are moving away from pale grey-toned woods toward richer oak, walnut and honey tones that add warmth without overwhelming a room, according to STEVENSWOOD’s 2026 kitchen trends report (Stevens and Wood, 2026).
Palettes have warmed up to match. The breakout direction for 2026 leans on creamy off-whites, soft taupes, earthy greiges and muted olive and sage greens across cabinetry and walls (The Coolist, 2026). What ties it all together is a relaxed honesty. Instead of chasing a showroom-perfect finish, this style celebrates grain movement, natural texture and hardware that feels like it has a little history to it.
For a Vancouver home, that shift is welcome. Our older houses already have good bones, original trim, big windows, sometimes a bit of fir flooring underfoot. A warm country kitchen works with those features rather than fighting them, which is part of why the look feels so at home here.
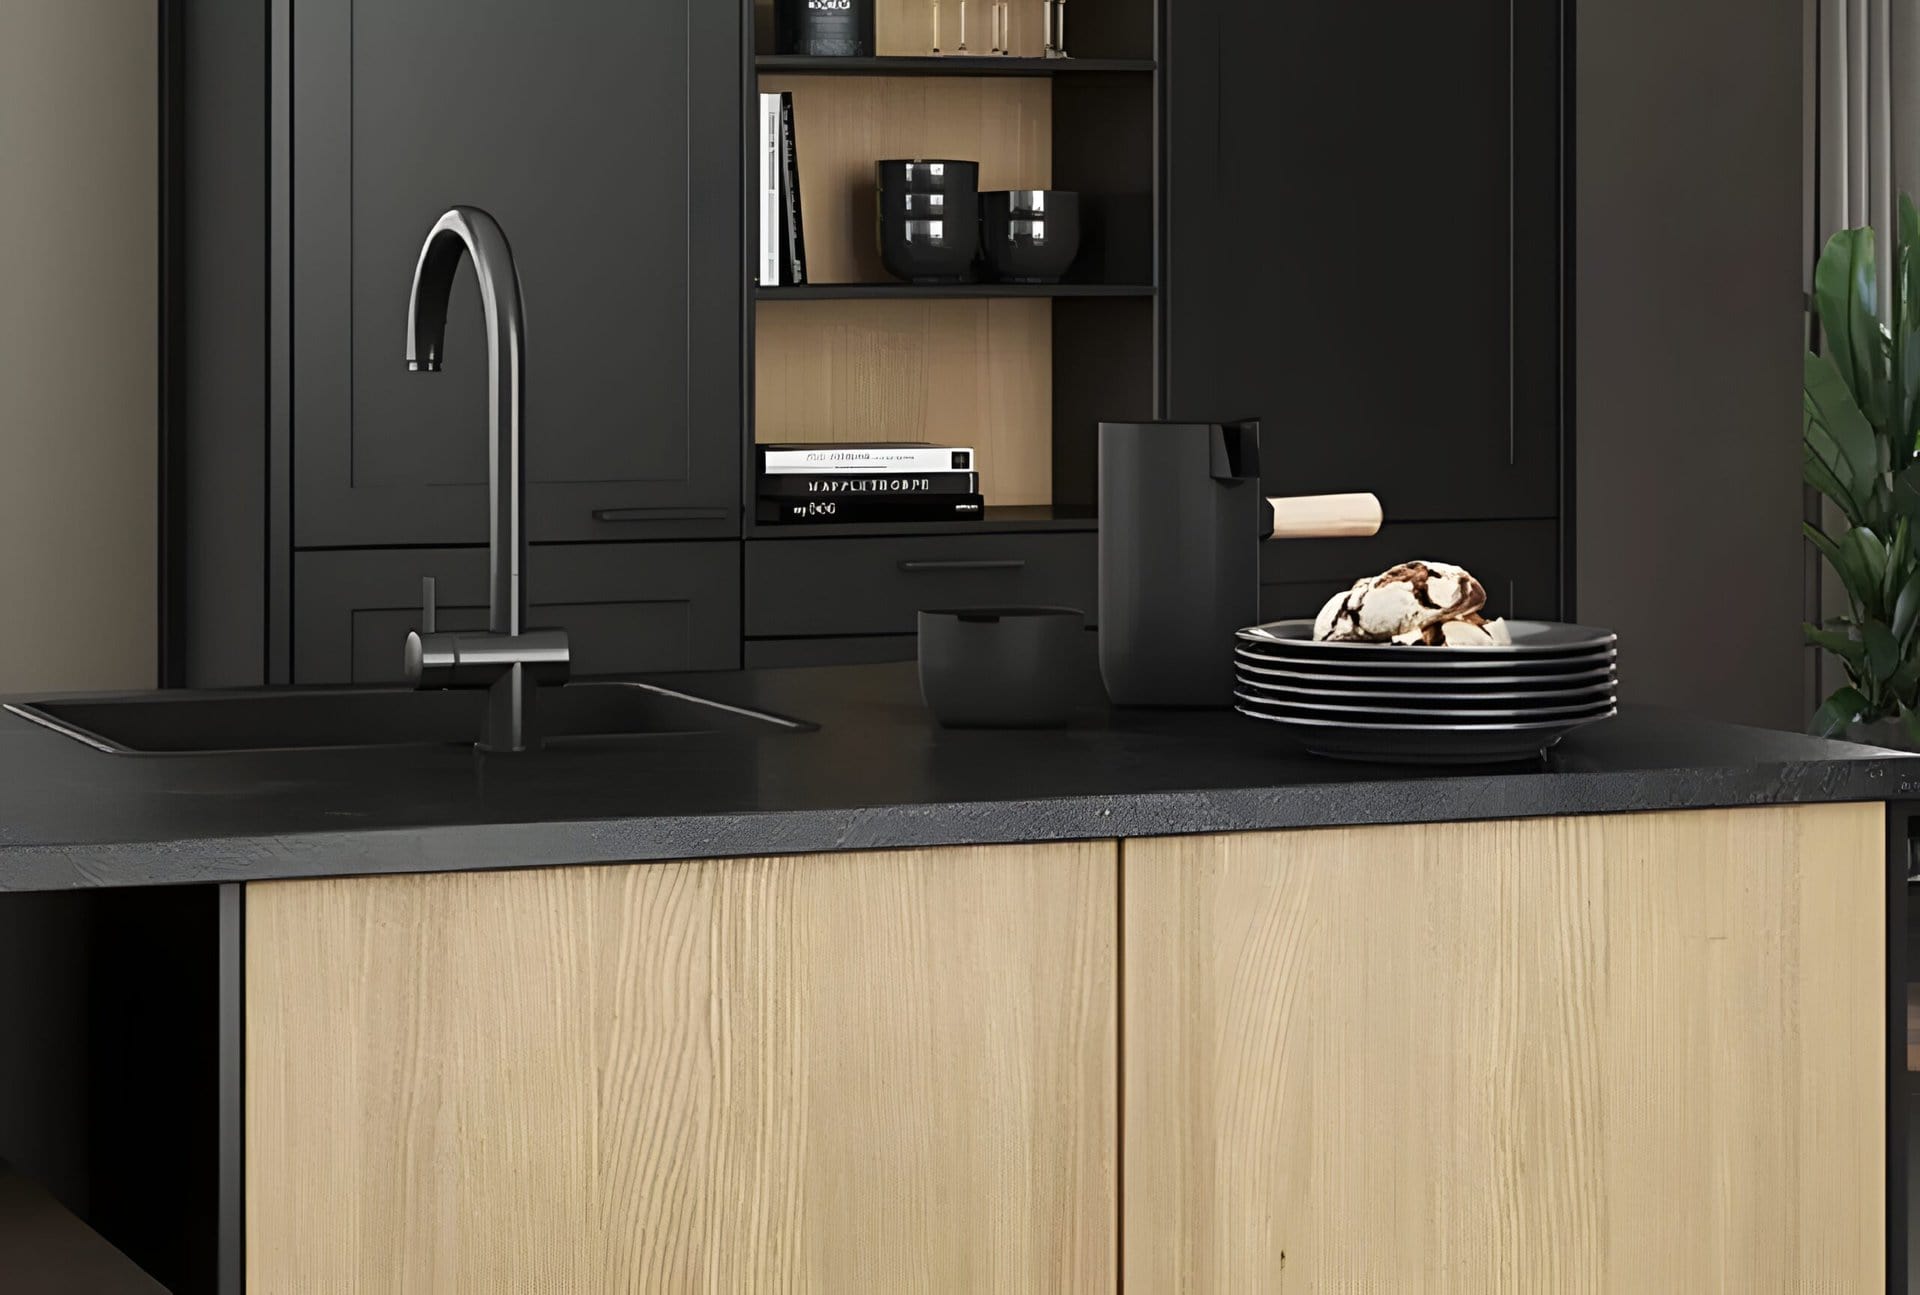
Fronts and Wood-Grain: The Heart of the Look
If you only get one thing right, make it the cabinet fronts. They are the largest visible surface in the room and they set the entire mood. A genuine country feel comes from two front styles working together: textured wood-grain and soft matte finishes.
Wood-grain fronts
A quality wood-grain front gives you the warmth and movement of real timber without the price, the weight or the maintenance of solid planks. The Bauformat collection carries one of the widest ranges of wood-grain and matte options, so you can land on a honey oak or a warm walnut tone that reads as authentic country rather than laminate-flat. Pair a wood-grain island with painted perimeter cabinets and you get that collected-over-time look designers love.
Matte and painted fronts
Matte fronts in a creamy white, soft greige or muted sage are the workhorses of an affordable country kitchen. They feel handcrafted, they hide fingerprints better than gloss, and they pair beautifully with wood. For homeowners watching the budget closely, the Burger line delivers the full German build quality at the best value, which means you can put real money into the construction and still keep the palette and character you are after.
- Mix two finishes, never more than three, to keep the look calm.
- Use wood-grain on the island or a hutch-style cabinet as a focal point.
- Keep upper cabinets lighter and lowers a touch deeper for a grounded, traditional feel.
Warm, Earthy Palettes That Feel Like Home
Colour is where a country kitchen either sings or falls flat. The trap is going too cool or too stark. Country warmth comes from earthy, slightly muddy tones that feel pulled from a landscape rather than a paint chip.
Start with a warm neutral base on the bulk of your cabinetry, a creamy off-white or a soft mushroom greige. Then layer in one earthy accent: a muted sage on the island, a clay or terracotta tone in the backsplash, a butcher-block or warm-toned counter. Natural materials are doing a lot of the work in 2026 kitchens, with earthy tones and organic textures defining the direction for the year (Discount Kitchen Direct, 2026).
For Metro Vancouver homes specifically, warm palettes counteract our grey winter light beautifully. A kitchen that glows softly on a rainy November afternoon is worth more to your daily life than any trend-chasing colour. Test your top two or three shades on the actual cabinet doors, in your actual kitchen, before you commit. North-facing rooms, common in our older neighbourhoods, will pull colours cooler than the showroom suggests.

The Farmhouse Details, Done on a Budget
Country charm lives in the details, and happily, the details are the cheapest part. You can transform a plain kitchen into a warm farmhouse space with a handful of considered choices.
Open shelving
Swapping one run of upper cabinets for open wood shelving instantly relaxes a kitchen and shows off pottery, stacked bowls and everyday dishes. It also costs less than cabinetry. Keep it to one wall so the look stays intentional rather than cluttered.
The apron-front sink look
A true farmhouse apron sink is a lovely thing, and you can get the visual effect without specialty plumbing by choosing a cabinet front designed to frame the sink and a fireclay or composite basin. It reads as country at a fraction of the cost of a custom stone version.
Vintage-style hardware
Nothing changes a kitchen’s personality faster than hardware. Aged brass or oil-rubbed bronze cup pulls and small round knobs cost very little and instantly age a clean cabinet into something with character. This is the single highest-impact, lowest-cost swap in the whole project.
- Choose cup pulls for drawers and knobs for doors for a classic country mix.
- Warm metals such as brass, bronze and brushed nickel suit the palette better than chrome.
- Add a simple plate rack or a wood range hood surround for extra farmhouse texture.
Where to Spend and Where to Save
The smartest country kitchens are not the ones that spent the most. They are the ones that spent in the right places. Here is how to split the budget.
Spend on
- Cabinet box construction and hardware. This is the part you touch every day and the part you cannot easily change later. Full-extension soft-close runners and 3D-adjustable concealed hinges keep drawers gliding and doors aligned for the long haul.
- Layout and proper installation. A kitchen that is measured, planned and installed by a local team will function and last far better than a bargain that is fitted carelessly.
Save on
- Decorative hardware, open shelving and styling. These are inexpensive and easy to update as your taste shifts.
- Statement lighting and the backsplash. Both deliver big character for modest money, and both can be swapped down the road.
The math supports leaning into a focused refresh rather than a gut renovation. A minor kitchen remodel that updates cabinets, countertops and finishes without moving walls returned about 96.1 percent of its cost nationally in the 2024 Cost vs. Value report, far ahead of a major remodel (Zonda, 2025). That is the value sweet spot a country look fits into naturally, since so much of its charm is surface-level character rather than structural change. It is also why a value collection like Burger makes sense: you get the German build without paying for it twice over.
Context matters locally, too. Kitchen renovation costs in Metro Vancouver typically run 20 to 30 percent above the national Canadian average for the same scope and finish, with most full renovations landing between roughly $35,000 and $140,000 (Quay Construction, 2025). In a market like ours, choosing where to economize is not optional, it is the whole game.
Making It Last in a Coastal Climate
Here is the part the trend articles skip. The Lower Mainland is damp. Between coastal humidity, steamy cooking and the occasional leaky older house, moisture is the enemy of any kitchen, and it is especially hard on traditional solid-wood country cabinetry, which can swell, warp and crack at the joints over time.
This is where engineered construction quietly wins. Cabinets built in Germany since 1917 in Lohne use precision-engineered cores and sealed surfaces that resist the swings in humidity our climate throws at them. You still get the warm wood-grain face and the country palette you wanted, but the box underneath is built to hold its shape through a decade of wet Vancouver winters. The visible charm stays charming.
A few practical habits help any country kitchen go the distance here:
- Run the range hood every time you cook to pull moisture out of the room.
- Wipe spills and splashes promptly, especially near the sink and dishwasher.
- Choose sealed or composite counters and a proper backsplash to keep water off the cabinet edges.
- Have your kitchen measured and installed by a team that understands local conditions, so gaps and seals are right from day one.
Frequently Asked Questions
Is country kitchen design out of style for 2026?
Not at all. It has evolved. The cool grey, heavily distressed farmhouse look has faded, but warm country style is very much current. For 2026, designers are leaning into richer honey and oak wood tones, soft earthy palettes and natural texture, which is country style in a lighter, more refined form (Stevens and Wood, 2026). Done with restraint, it feels timeless rather than trendy.
How do I get a farmhouse look without a farmhouse budget?
Focus your money on cabinet construction and hardware, then create the character with low-cost details: wood-grain fronts, a warm earthy palette, open shelving, an apron-front sink look and vintage-style pulls and knobs. A value-focused line such as Burger lets you keep solid German build quality while spending the rest of your budget on the finishes and details that carry the country mood.
Will a country kitchen work in a small Vancouver home?
Yes, and it can actually make a compact kitchen feel cozier rather than cramped. Keep the palette light and warm, limit yourself to two or three finishes, and use one wall of open shelving to lift the eye and add personality. Full-extension drawers help you use every inch of a small footprint, which matters in our older, smaller character homes.
Are wood-grain fronts as durable as painted ones?
A quality wood-grain front on a well-built cabinet is very durable and, in a humid coastal climate, often more forgiving than solid wood because it resists swelling and movement. The key is the construction underneath and the hinges and runners that carry the daily wear. That is where engineered German cabinetry holds an advantage over budget alternatives.
A warm country kitchen is one of the most welcoming spaces you can build, and it does not require a heritage-home budget to pull off. Get the fronts, palette and a few honest details right, put your money into the construction that lasts, and lean on a value collection where it counts. The result is a kitchen with real character, built for the way we actually live and cook in Metro Vancouver, season after damp season.
Explore more from Bauformat BC
- Master the Art of Crafting a Charming Country Kitchen on a Shoestring Budget
- Why Choose Rustic Styles for Your Kitchen Cabinets?
- Why Opt for Economical Kitchen Cabinet Materials?
German cabinetry, planned and built for Metro Vancouver
The kitchen is one of the highest-return rooms in a home: the 2025 Cost vs. Value Report found a minor kitchen remodel recoups roughly 96% of its cost at resale. Choosing cabinetry that lasts is central to that return, which is where German engineering earns its place. Every Bauformat kitchen is manufactured in Germany, then measured, planned, and installed by our Vancouver team, built to fit your room to the millimetre.
See the Baulux, Bauformat, and Burger collections in person at our North Vancouver showroom at 1410 Marine Dr Unit 205, learn more about the manufacturer at bauformat.de, and meet our local team at The Bau Team.
Book a 30-minute consultation with our Metro Vancouver kitchen designers to plan a kitchen built to last.
A kitchen can have the most beautiful cabinets in the city and still feel flat if the lighting is wrong. You notice it the moment you start chopping vegetables in your own shadow, or squint to read a recipe under a single ceiling fixture. Light is the quiet ingredient that makes everything else in the room work, and most kitchens are short on it.
This matters more here than almost anywhere. Metro Vancouver winters are long, wet and grey, and December gives us only about 3.9 hours of daily sunshine on average, the lowest of the year (Weather and Climate, 2025). When the sky is the colour of wet concrete from November through February, the lighting inside your kitchen is doing the heavy lifting. Good kitchen lighting design is not a finishing touch in our climate. It is the difference between a room that feels alive on a dark afternoon and one that feels like a basement.
Key Takeaways
- Great kitchen lighting uses three layers working together: ambient (general), task (work surfaces) and accent (mood and display).
- Under-cabinet LED is the single highest-impact upgrade for counters, and it is now standard in roughly 68 percent of new kitchen designs (Accio, 2025).
- Colour temperature changes everything: warm 2700K to 3000K for ambient comfort, neutral 3500K to 4000K over work surfaces for clear food prep.
- Dimmers and layering let one kitchen shift from bright morning prep to a soft evening glow.
- Wiring has to be planned before cabinets go in, because retrofitting power for integrated and under-cabinet lighting later is messy and expensive.
- In Metro Vancouver’s dark winters, layered lighting is essential rather than optional, and a thoughtful lighting update returns roughly 70 to 85 percent of its cost at resale (CabinetSelect, 2025).
The Three Layers of Kitchen Lighting
Every well-lit kitchen, whether it is a compact Yaletown condo or a detached home in North Vancouver, is built on three layers of light. Skip one and the room feels off, even if you cannot name why.
Ambient lighting is the general fill that lets you walk in and see the whole room. It is usually overhead: recessed pot lights, a central fixture, or a combination. Task lighting is focused light aimed at the surfaces where you actually do things, mainly the counters and the cooktop. Accent lighting is the smallest layer and the most decorative, used to highlight a backsplash, glass-front cabinets or open shelving, and to set a mood after the work is done.
The mistake we see most often is a kitchen relying on a single layer. One bright ceiling fixture gives you ambient light and nothing else, which means you stand between that light and your counter, casting a shadow over exactly the spot you are trying to see. Layering solves this by lighting the room from several directions and several heights, so shadows fill in and the space reads as warm and usable. The three layers are not a luxury stack. Each one does a job the others cannot.

Task Lighting and Under-Cabinet LED
If you upgrade only one thing, make it task lighting on the counters, and the workhorse there is under-cabinet LED. Mounted on the underside of your upper cabinets, it throws clean light straight down onto the work surface, in front of you rather than behind you. The shadow problem disappears. Slicing, reading a label, checking whether the chicken is actually cooked through, all of it gets easier the moment the counter is properly lit.
This is no longer a niche feature. Under-cabinet lighting is now a standard inclusion in about 68 percent of new kitchen designs, and LED products account for over 85 percent of sales thanks to their efficiency and long life (Accio, 2025). Modern LED runs cool, sips electricity and lasts for years, which matters in a room where lights are on for hours every dark winter day.
For under-cabinet task light, aim for a neutral white in the 3500K to 4000K range. Lights warmer than 3000K cast a yellow-orange tint that makes it harder to judge the colour of food, so neutral white is the practical choice for a prep surface (Waveform Lighting, 2025). Continuous strip or linear LED gives the most even wash and avoids the spotty look of individual pucks. Bauformat’s under-cabinet and integrated LED options are designed to sit flush and unobtrusive, so you get the light without seeing the source, which is the look most homeowners are after in 2025.
Ambient Lighting Done Right
Ambient lighting is the base layer, the even fill that keeps the whole room comfortable to move through. In most kitchens this comes from recessed pot lights spaced across the ceiling, sometimes paired with a flush-mount fixture or a row of pendants over an island. The goal is balanced coverage with no dark corners and no single harsh hotspot.
Pendants over an island deserve special attention because they do double duty. Hung at the right height, roughly 75 to 90 centimetres above the countertop, they light the island surface while also acting as a visual anchor for the room. Two or three pendants over a longer island look intentional; one lonely fixture often looks like an afterthought. In open-plan condos, where the kitchen flows into the living area, pendants also help define the kitchen zone without a wall.
For ambient light, lean warm. A colour temperature of 2700K to 3000K keeps the room feeling like home rather than an office, and it tends to match the lighting in the rest of your house, which avoids a jarring colour mismatch from one room to the next (PROLIGHTING, 2025). Smaller Vancouver condo kitchens benefit from generous ambient light in particular, because there is less daylight reaching deep into the floor plan and the kitchen often sits away from the windows.

Accent and In-Cabinet Lighting
Accent lighting is where a kitchen stops being merely functional and starts feeling considered. This is the layer that lights the inside of a glass-front cabinet, glows along a toe-kick at the base of the cabinetry, or washes a textured backsplash so the material has some depth after dark.
In-cabinet and in-drawer lighting is a genuinely useful piece of this layer, not just a showroom trick. A light that switches on as you open a drawer or a tall pantry means you can actually see what is at the back, which is a small daily pleasure that pays off every time you reach for something. Bauformat offers in-drawer and in-cabinet lighting options along with soft-close runners, so the drawer glides out, the light comes up, and the contents are clearly visible.
Toe-kick lighting, a low LED strip set into the recess at the floor, gives a soft floating effect under the cabinets and doubles as a gentle night light. On a dark Vancouver morning, that low glow is enough to make coffee by before you flood the room with brighter light. Accent lighting is also where dimmers earn their keep, because the whole point of this layer is mood, and mood needs to be adjustable.
Colour Temperature and Dimming
Colour temperature, measured in Kelvin, is the single most underrated decision in kitchen lighting, and getting it wrong is what makes a freshly renovated kitchen feel cold or sickly. Lower numbers are warmer and yellower; higher numbers are cooler and bluer. The 2700K to 4000K range covers nearly every kitchen, and the trick is using different points within it for different jobs (Amico Light, 2025).
The reliable formula is to layer your temperatures. Keep ambient overhead light warm at 2700K to 3000K so the room feels inviting, then run your under-cabinet task lighting cooler at 3500K to 4000K for clear, accurate light on the food (City Lights SF, 2025). That contrast sounds like it would clash, but in practice the warm fill and the neutral task light complement each other, the same way good restaurant lighting does. Newer tunable-white LEDs go one step further and let you shift a single fixture from warm to cool, which is a real advantage in a kitchen that needs bright neutral light for prep and a warmer tone for dinner (Accio, 2025).
Dimming ties it all together. A kitchen has more than one mood across a single day, from bright and businesslike at 7am to low and relaxed at 9pm, and dimmers let one room do both. Put your ambient and accent layers on dimmers at a minimum. In our long winters, the ability to crank the light up against a grey sky in the afternoon and then drop it down in the evening is exactly what keeps the room from feeling relentless. Layering plus dimming is what separates a kitchen that merely has lights from one that is genuinely well lit.
Planning Wiring Before the Cabinets Go In
Here is the part that is easy to forget and painful to fix later: all of this lighting needs power, and the wiring has to be roughed in before your cabinets are installed. Under-cabinet LED, integrated in-cabinet lighting, toe-kick strips and island pendants each need a power source and, ideally, their own switch or dimmer. Once the cabinets are mounted and the backsplash is tiled, adding a new circuit means opening up finished walls.
This is one of the strongest arguments for a measured, planned approach rather than buying cabinets and figuring out lighting afterward. Bauformat kitchens are made in Germany and then measured, planned and installed by the local Vancouver team, which means the lighting plan and the cabinet plan come together at the same stage. Where do the pendants land relative to the island, where does the under-cabinet driver hide, which drawers get interior lights, how many dimmer zones do you want: these are decisions to lock in on paper, before a single cabinet goes on the wall.
It is also worth knowing that the money is well spent. A comprehensive lighting update typically returns about 70 to 85 percent of its cost at resale, which puts it among the higher-return kitchen upgrades you can make (CabinetSelect, 2025). In a market where buyers reward modern, functional and energy-efficient kitchens, layered LED lighting is the kind of detail that quietly does its job at viewing time on a grey day.
Frequently Asked Questions
What colour temperature is best for a kitchen?
Use a range rather than a single number. Warm light at 2700K to 3000K works well for general overhead and ambient lighting because it feels comfortable and matches most homes. For under-cabinet task lighting over counters, step up to a neutral white of 3500K to 4000K so you can judge the colour of food accurately while you cook (City Lights SF, 2025). Layering the two gives you both comfort and clarity.
Is under-cabinet lighting worth it?
For most kitchens, yes, and it is now standard in roughly 68 percent of new kitchen designs (Accio, 2025). Under-cabinet LED lights the counter directly in front of you, removing the shadow you cast when overhead light is your only source. It is energy efficient, long lasting and especially valuable in Metro Vancouver, where short, dark winter days mean your counters need help for much of the year.
Why does layered lighting matter so much in Vancouver?
Because we get so little winter daylight. December averages only about 3.9 hours of sunshine a day in Vancouver, and the region is famous for its long stretch of grey, wet weather (Weather and Climate, 2025). When natural light is scarce, a single ceiling fixture leaves the room feeling dim and shadowy. Layering ambient, task and accent light, ideally on dimmers, keeps the kitchen bright and pleasant regardless of what the sky is doing.
When should I plan my kitchen lighting?
Before the cabinets are installed, not after. Wiring for under-cabinet LED, in-cabinet lighting, toe-kick strips and island pendants needs to be roughed in early, because adding power once the cabinets and backsplash are finished means tearing into completed walls. Planning the lighting and the cabinets together is the whole advantage of a measured, professionally planned kitchen.
Lighting is the layer that makes a kitchen feel finished, and in a climate like ours it carries more weight than almost anywhere else in Canada. Get the three layers working together, choose your colour temperatures deliberately, put the right zones on dimmers, and plan the wiring before the first cabinet goes up. Do that, and your kitchen will look as good on a dark January afternoon as it does in the middle of July.
Explore more from Bauformat BC
- Unveiling the Top Kitchen Lighting Designs for Energy Efficiency
- Modern Kitchen Design
- Mastering the Art of Kitchen Space Optimization
German cabinetry, planned and built for Metro Vancouver
The kitchen is one of the highest-return rooms in a home: the 2025 Cost vs. Value Report found a minor kitchen remodel recoups roughly 96% of its cost at resale. Choosing cabinetry that lasts is central to that return, which is where German engineering earns its place. Every Bauformat kitchen is manufactured in Germany, then measured, planned, and installed by our Vancouver team, built to fit your room to the millimetre.
See the Baulux, Bauformat, and Burger collections in person at our North Vancouver showroom at 1410 Marine Dr Unit 205, learn more about the manufacturer at bauformat.de, and meet our local team at The Bau Team.
Book a 30-minute consultation with our Metro Vancouver kitchen designers to plan a kitchen built to last.
