
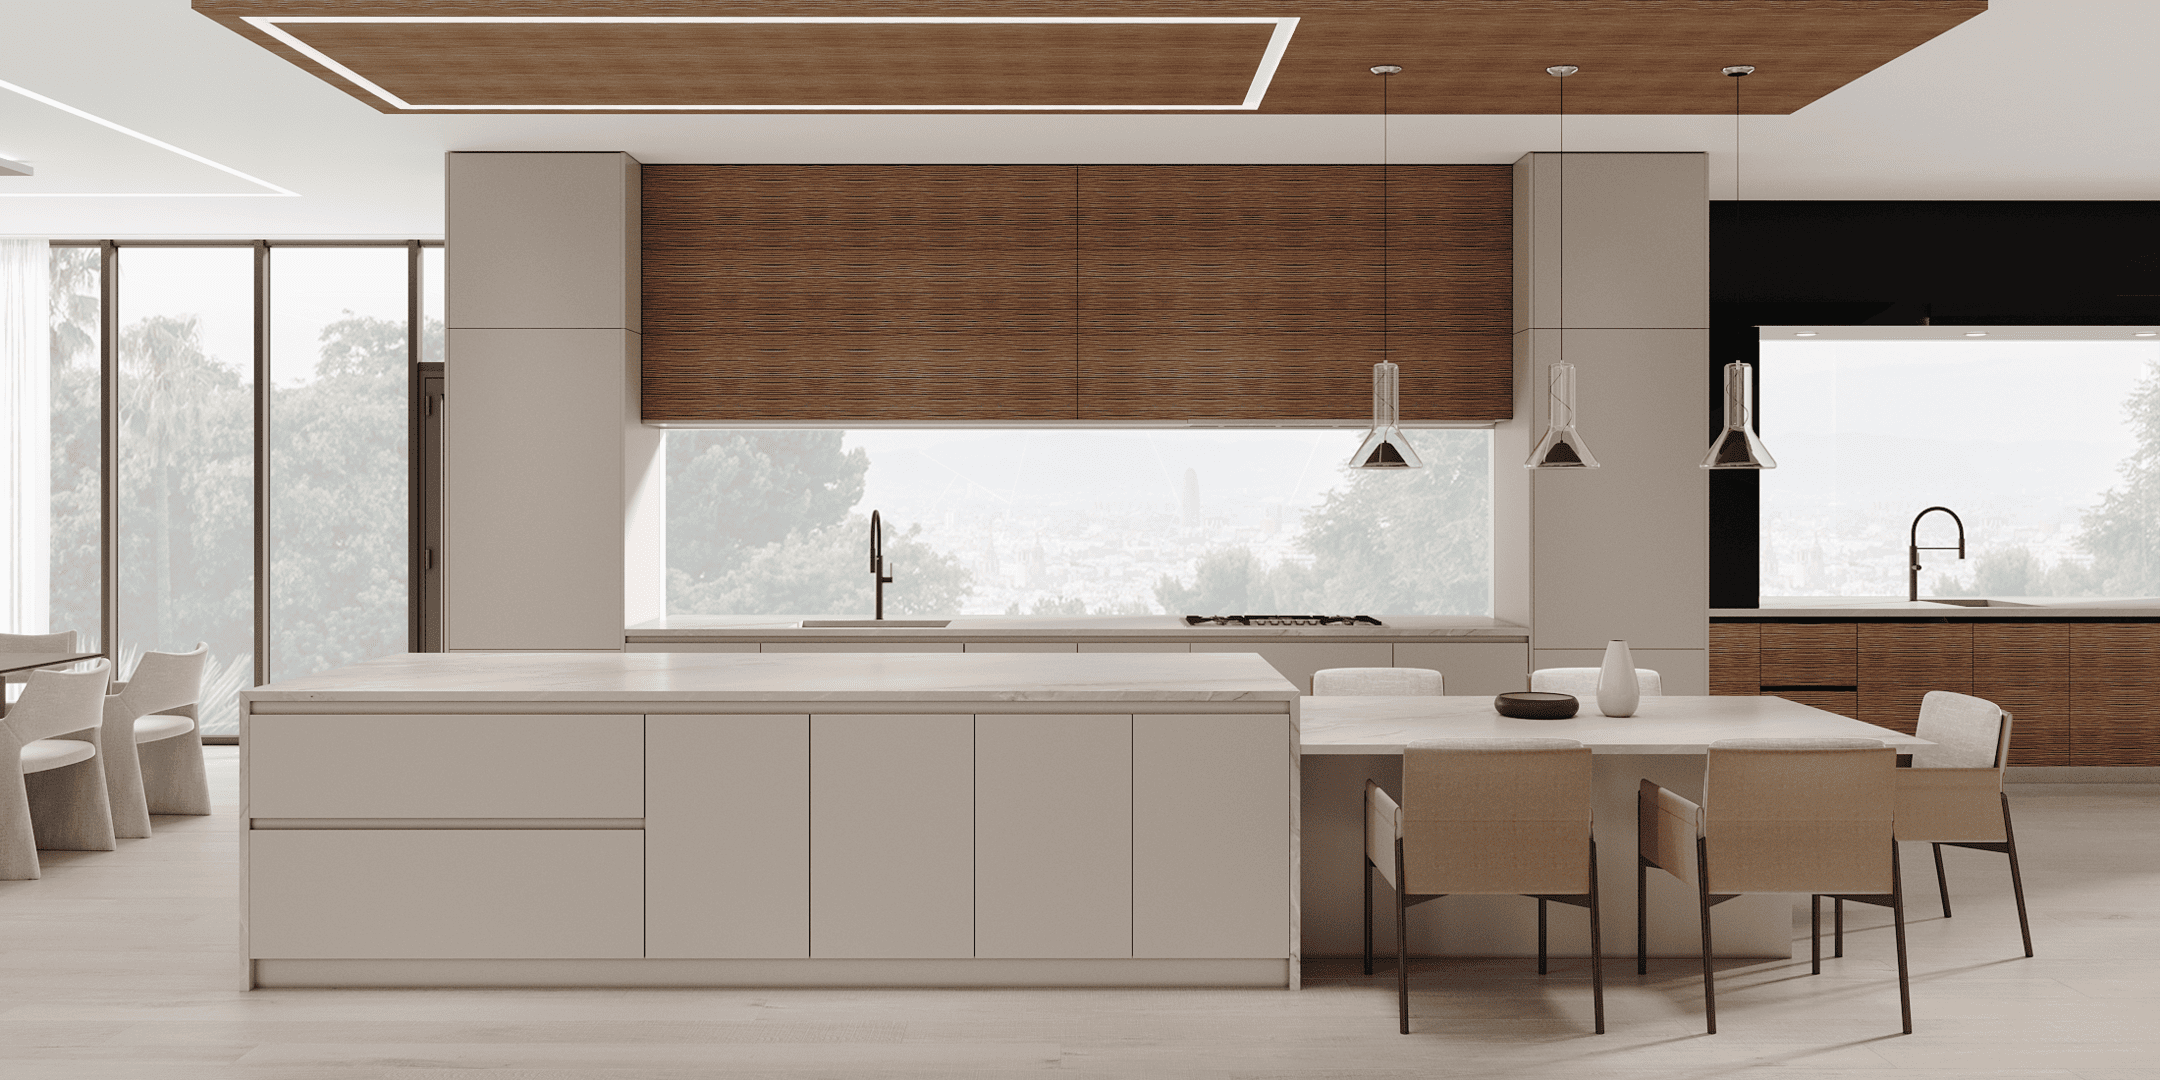
A Vancouver condo kitchen can feel like a puzzle with a few too many pieces and not nearly enough table to lay them on. You want a spot for the good knives, room to actually chop something, and a cupboard that does not turn into an avalanche every time you reach for a pot lid. In a micro-suite, every centimetre carries its weight, and the difference between a kitchen that frustrates you and one that quietly works comes down to how cleverly that space is planned.
The good news is that small does not have to mean cramped. With the right layout moves and storage that reaches into corners and climbs to the ceiling, a genuinely tiny kitchen can hold more, feel bigger, and look calmer than rooms twice its size. These tiny kitchen design ideas are about working smarter with the footprint you already have, and they translate beautifully to the compact realities of Metro Vancouver living.
Key Takeaways
- Go vertical: tall cabinetry to the ceiling captures storage that small rooms usually waste.
- Full-extension, soft-close pull-outs let you use the entire depth of every cabinet, not just the front.
- Corner pull-outs and toe-kick drawers reclaim the spaces most kitchens give up on.
- Fold-away and multi-use surfaces add prep room without permanently stealing floor space.
- Slim and counter-depth appliances keep circulation open in a tight galley or one-wall layout.
- Light colours, handleless fronts, and reflective finishes make a small kitchen read as larger and brighter.
Go Vertical: Use the Full Height of the Room
In most small kitchens, the single biggest pool of unused space is the air between the top cabinets and the ceiling. That gap usually collects dust and the occasional decorative bowl nobody touches. Running cabinetry all the way up turns that dead zone into genuine storage for the things you reach for a few times a year: the roasting pan, the stand mixer, the holiday platters.
This is not a niche idea anymore. The 2026 NKBA Kitchen Trends Report found that smarter storage is leading kitchen demand, with floor-to-ceiling cabinetry with more drawers topping designers’ lists (NKBA/KBIS 2026 Kitchen Trends Report, 2025). In a condo where you cannot push a wall outward, the only direction left is up, and tall units make that climb pay off.
Bauformat’s tall cabinets and pantry units are built for exactly this. Made in Germany since 1917 and planned around your specific ceiling height by the local Vancouver team, they stack usable storage into a slim vertical footprint. The upper reaches hold what you rarely need; the easy-to-reach middle holds your everyday dishes and dry goods. Nothing is wasted, and the room gains a clean, continuous line that draws the eye upward and makes the ceiling feel taller.

Use Every Inch With Full-Extension Pull-Outs
A standard cabinet has a dirty secret: you only ever use the front third of it. Anything pushed to the back disappears into a dark cave you excavate twice a year. Full-extension hardware fixes that. When a drawer or pull-out glides all the way out, the back of the cabinet comes to you, and suddenly the whole depth is in play.
This matters even more in a tiny kitchen, where you simply do not have spare cabinets to write off. Pull-out larder units, base drawers that hold pots upright, and slim pull-out cupboards tucked beside the oven or fridge mean every cubic centimetre earns its keep. Demand for exactly this kind of storage has surged, with pull-out shelves and custom drawer inserts ranking among the most sought-after kitchen storage solutions of 2025 as urban living pushes people toward space optimization (Accio Kitchen Storage Trends, 2025).
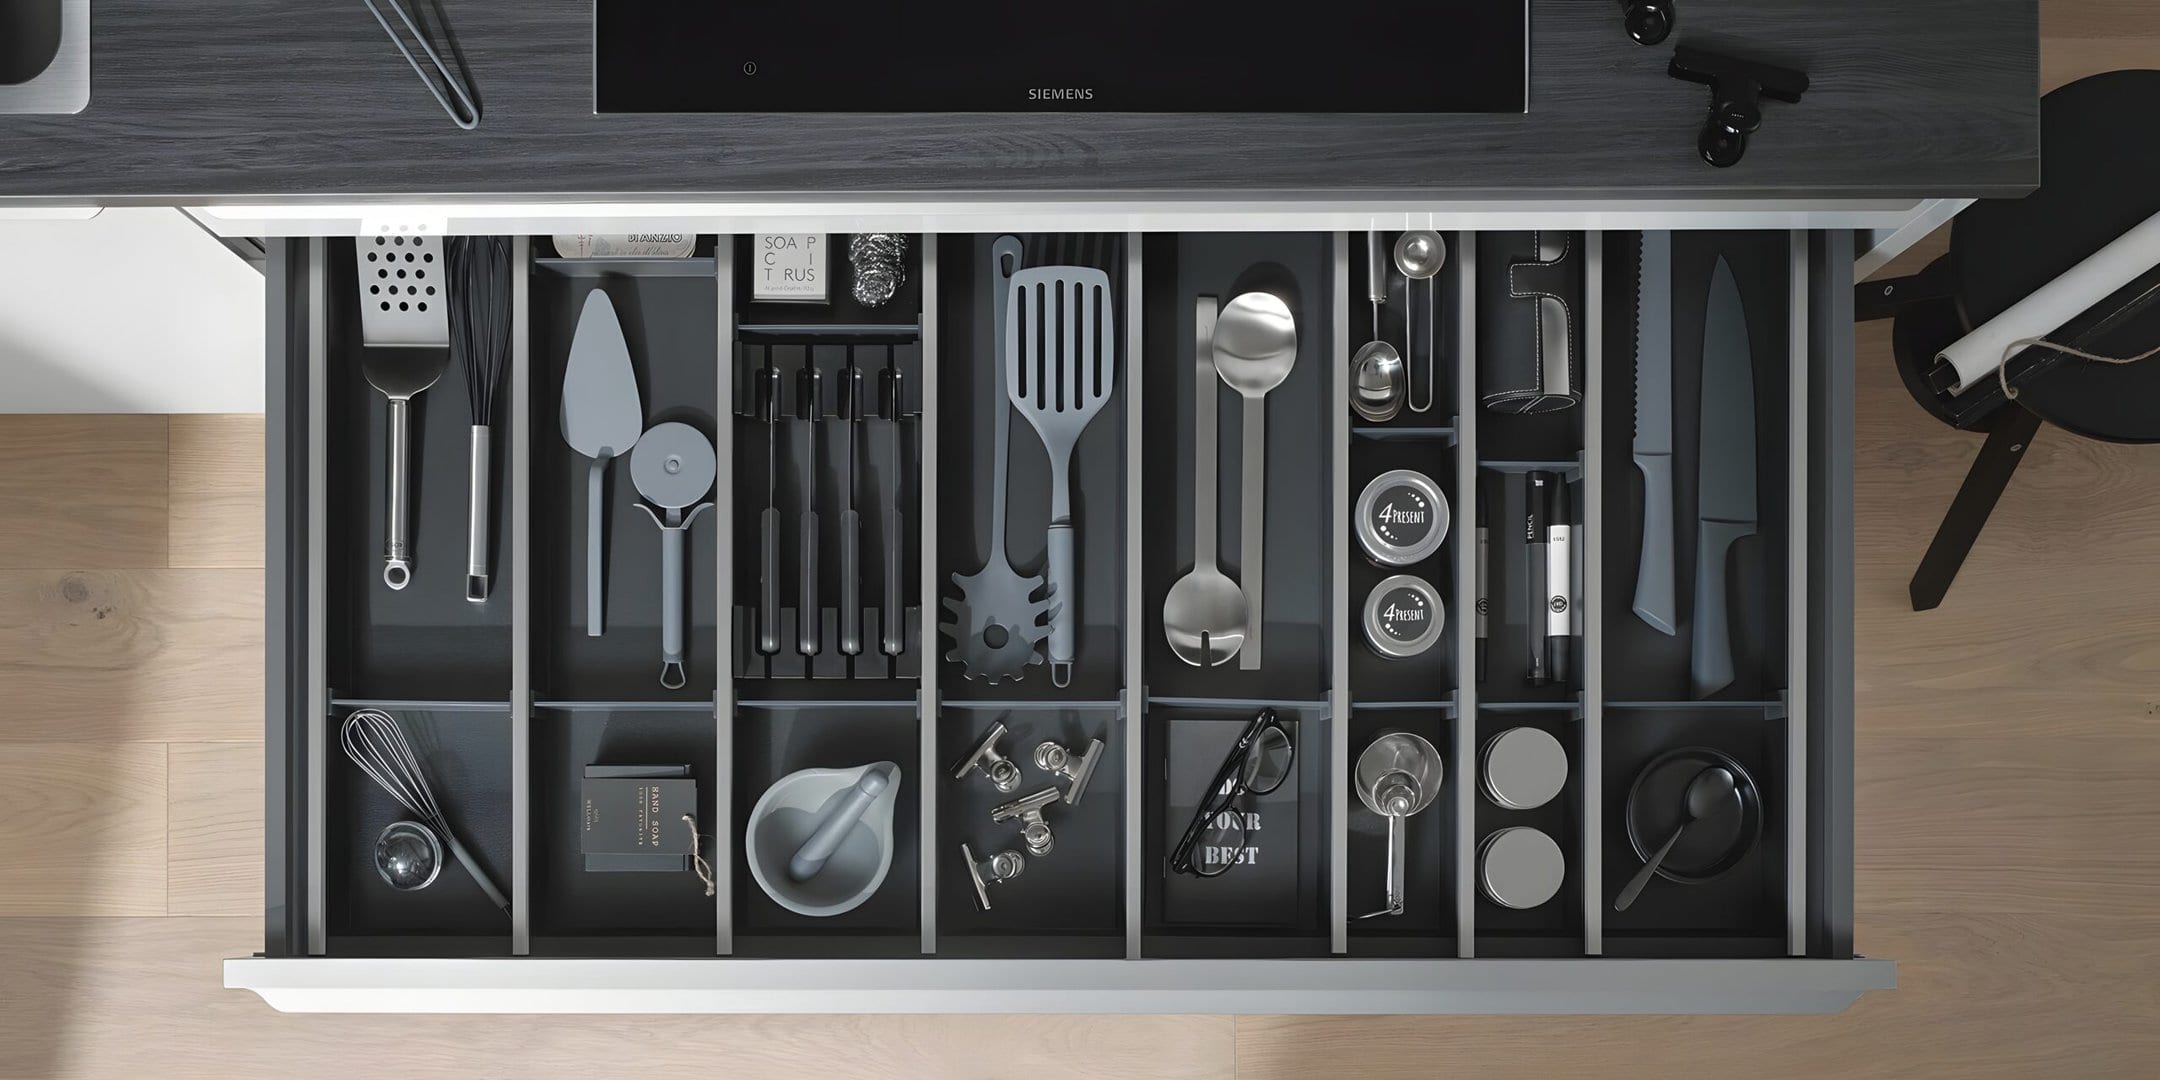
Bauformat fits its cabinets with full-extension, soft-close runners, so even a heavily loaded drawer pulls out smoothly and closes without a slam. Interior dividers, knife blocks, and spice inserts keep the contents from sliding into chaos. The result is a kitchen where you can see everything you own at a glance, which means you stop buying duplicates and start cooking faster.
Conquer Corners and Toe-Kicks: The Forgotten Spaces
Corners are where storage goes to die. The classic blind corner cabinet swallows whatever you put in it and refuses to give it back without a flashlight and a long arm. In a small kitchen, losing an entire corner to inaccessibility is a luxury you cannot afford.
Corner pull-out mechanisms solve this elegantly. Shelves swing or slide out of the corner and into the open, bringing your pots, small appliances, or pantry goods within easy reach. What was once a black hole becomes one of the most generous cabinets in the room. Bauformat’s corner solutions are designed to make that awkward 90-degree turn fully usable, which can add the equivalent of a whole extra cupboard to a tight galley.
Then there is the toe-kick, the recessed strip at the very bottom of your base cabinets. That hidden band of space, normally just there to keep your toes from stubbing, can become shallow drawers. Toe-kick drawers are perfect for flat items you rarely think about but always need: baking sheets, serving trays, placemats, the pizza stone. In a micro-suite kitchen, finding storage in a place you did not know existed feels a little like getting a free upgrade.
Fold-Away and Multi-Use Surfaces
Counter space is the rarest currency in a tiny kitchen. You need room to prep, but you do not always need it, and a permanent counter that eats into a small floor plan can make the whole space feel choked. The trick is surfaces that appear when you want them and vanish when you do not.
A pull-out work surface tucked under the countertop slides out to give you an extra prep zone, then disappears once the dishes are done. A fold-down shelf mounted on a wall becomes a breakfast bar for two and folds flat against the wall the rest of the day. A deep windowsill can double as a herb garden and a landing spot for a cooling tray. Each of these adds function without claiming permanent territory.
Multi-use zones extend the same thinking. A single stretch of counter can be your coffee station in the morning, your prep area at dinner, and your laptop desk in between if it is planned with the right outlets and clearance. In a Metro Vancouver condo where the kitchen often opens straight into the living area, designing that counter to flex between roles keeps the whole open-plan space feeling intentional rather than cramped. The goal is one surface doing the work of three.
Slim and Counter-Depth Appliances Keep You Moving
You can plan the smartest cabinets in the city, but if a bulky fridge juts into the walkway, the kitchen still feels tight. Appliances are where many small kitchens quietly lose their breathing room, and choosing slim, counter-depth, and integrated models is one of the easiest ways to reclaim it.
A counter-depth refrigerator sits nearly flush with the cabinets instead of bulging into the room, which keeps the line of your counters clean and your circulation path clear. Slim dishwashers, narrower cooktops, and compact wall ovens all do the same job: they deliver the function you need in a footprint scaled to the space you actually have. This matters in a region where new condos keep getting tighter. The median size of newer Metro Vancouver condos sits around 749 square feet, with one-bedroom units averaging just 545 square feet, and municipal policies now encourage micro-units as small as 320 square feet to ease affordability pressure (Business in Vancouver, 2025).
When appliances are integrated behind cabinet fronts, they also disappear visually, which makes the kitchen read as one calm, continuous surface rather than a patchwork of competing metal boxes. Bauformat plans its cabinetry around your chosen appliances from the start, so everything lines up and the panels match, and the room reads as a single considered piece rather than a collection of parts squeezed together.
Light, Reflection, and Handleless Fronts
How a small kitchen feels is just as important as how much it holds, and a few visual tricks can make a tight footprint feel open and airy. Light colours are the simplest. Pale cabinet fronts, light countertops, and a soft backsplash bounce daylight around the room instead of absorbing it, which is a real advantage through Vancouver’s grey, rain-soaked winters when natural light is in short supply.
Reflective and glossy surfaces push this further. A high-gloss cabinet front, a glass or mirrored backsplash, and a polished countertop all catch and throw light, which visually expands the boundaries of the room. The eye reads brightness as space, so a kitchen finished in light, reflective materials feels noticeably larger than the same room in dark matte tones.
Handleless fronts are the finishing move. Removing protruding handles gives you a smooth, unbroken run of cabinetry with nothing to snag a hip or a sleeve as you squeeze past, which genuinely improves circulation in a narrow galley. The look is also cleaner and more modern, with fewer visual interruptions to make the space feel busy. Bauformat offers handleless designs across its range, alongside the value-focused Burger collection and the refined Baulux line, and pairs them with 3D-adjustable concealed hinges so every door sits perfectly aligned. The payoff is a kitchen that is both easier to move through and easier on the eye.
Frequently Asked Questions
What is the best layout for a very small condo kitchen?
For most Metro Vancouver micro-suites, a galley or one-wall layout works best because it keeps the work triangle tight and circulation simple. The key is to build upward with tall cabinetry and pack the base cabinets with full-extension pull-outs and toe-kick drawers, so the limited floor area is supported by storage that climbs and reaches deep. A good local design team will measure your exact space and plan around it rather than forcing a standard template.
Does upgrading a small kitchen actually add value?
It can, and the numbers are encouraging. The 2025 Cost vs. Value Report found that minor kitchen remodels return roughly 96 percent of their cost nationally, making them one of the strongest ROI projects in the home (Zonda 2025 Cost vs. Value Report, 2025). In a market like Vancouver where every square foot is at a premium, a smartly storaged kitchen is also a genuine selling point for buyers who know how tight condo space can be.
How do I get more storage without making the kitchen feel crowded?
The secret is hidden storage rather than more visible cabinets. Corner pull-outs, toe-kick drawers, tall pantry units, and full-extension interiors all add capacity without adding visual bulk. Pair them with handleless, light-coloured fronts so the room stays calm and uncluttered to the eye. You end up holding far more while the kitchen actually looks more spacious, not less.
Are handleless cabinets practical in a small kitchen?
Very. With no handles jutting into the walkway, you move through a narrow kitchen without catching clothing or bumping a hip, which is a real daily benefit in a tight galley. Bauformat’s handleless fronts use either a recessed grip rail or a push-to-open mechanism, both paired with soft-close hardware, so they stay easy to use while keeping the clean, snag-free lines that make a small space feel open.
A tiny kitchen rewards cleverness over square footage. When the storage climbs to the ceiling, slides out of corners, and tucks into the toe-kick, and when light surfaces and handleless fronts keep the whole room feeling open, a compact Metro Vancouver kitchen stops feeling like a compromise and starts feeling like a space that was designed entirely around how you live. The footprint may be small, but with German engineering and a layout planned for every inch, it can absolutely punch above its size.
Explore more from Bauformat BC
- Bauformat’s Triple Threat: Transforming Tiny Kitchens with Compact Appliances
- Uncover the appeal of top traditional small kitchen styles perfect for petite spaces!
- Mastering the Art of Kitchen Space Optimization
German cabinetry, planned and built for Metro Vancouver
The kitchen is one of the highest-return rooms in a home: the 2025 Cost vs. Value Report found a minor kitchen remodel recoups roughly 96% of its cost at resale. Choosing cabinetry that lasts is central to that return, which is where German engineering earns its place. Every Bauformat kitchen is manufactured in Germany, then measured, planned, and installed by our Vancouver team, built to fit your room to the millimetre.
See the Baulux, Bauformat, and Burger collections in person at 1410 Marine Dr Unit 205, North Vancouver, learn more about the manufacturer at bauformat.de.
Book a 30-minute consultation with our Metro Vancouver kitchen designers to plan a kitchen built to last.
