
Anyone who has cooked in a Yaletown condo knows the particular geometry of a small kitchen. You open the oven door and it nearly touches the island. The dishwasher, if there is one, swings out into the only walking path. You learn to chop, plate, and clean in a footprint that would make a galley ship feel roomy. None of this means the kitchen has to feel cramped or work poorly. It means the appliances and the cabinetry around them have to be chosen on purpose, not by default.
Metro Vancouver builds small. The median size of newer condos in the region sits around 749 square feet, and municipal policy now allows micro units as small as 320 square feet to ease affordability pressure (Business in Vancouver, 2025). In a suite that size, the kitchen is rarely more than a single wall or a tight L. The good news is that the appliance market has caught up to how Europeans have cooked for decades, and a 24-inch kitchen no longer means a compromise. It can be quiet, capable, and good-looking, if you plan the cabinetry and the machines together from the first measurement.
Key Takeaways
- Compact kitchen appliances built to 18 and 24 inch widths let a tiny condo kitchen keep full function in a small footprint, with no loss of everyday capability.
- A slimline 18-inch dishwasher saves six inches of run versus a standard 24-inch model, which is often the difference between fitting one in at all (KitchenAid, 2025).
- A 24-inch range or cooktop frees roughly six inches over a standard 30-inch unit, space that becomes counter or storage in a galley layout (Whirlpool, 2025).
- Integrated and panel-ready fronts let appliances disappear into the cabinetry, the look driving the 2026 invisible kitchen trend, and the effect makes a small room read as larger and calmer (Houzz, 2026).
- Planning the cabinetry around the exact appliances, rather than the reverse, is what keeps a compact kitchen working and looking seamless.
Sizing Down Without Losing Function
The instinct in a small kitchen is to cut things out. Skip the dishwasher, drop to two burners, give up the oven. That is rarely necessary now. The smarter move is to keep the functions you actually use and shrink their footprint, because compact appliances have closed most of the performance gap with their full-size counterparts.
The reason is partly geographic. The average appliance in Europe is 24 inches wide, so the engineering for compact cooking and cleaning has decades behind it. A 24-inch range still gives you four burners and a usable oven. An 18-inch dishwasher still washes eight to ten place settings, enough for two people and the occasional dinner guest. The trade is capacity, not capability, and in a household of one or two that trade costs you almost nothing day to day.
What changes is the planning discipline. In a 320 to 700 square foot suite, every inch the appliances give back becomes something else: a wider counter, a deeper drawer, a clear path between the sink and the stove. So the question is never just which appliance fits. It is what the inch you save will become.
Where the inches usually come from
- Dishwasher: going from 24 to 18 inches returns six inches of run.
- Cooking: a 24-inch range over a 30-inch one returns six more.
- Microwave: moving it out of the counter and into a drawer or combination wall unit clears an entire stretch of work surface.
Compact Dishwashers: Slimline and 18 to 24 Inch
The dishwasher is the appliance most often sacrificed in a tiny kitchen, and it is the one most worth saving. A standard model is 24 inches wide, roughly 24 deep, and 34 to 35 high, holding 10 to 16 place settings (KitchenAid, 2025). That is more than most condo households need and more width than many can spare.
The compact answer is an 18-inch unit. At six inches narrower it still handles eight to ten place settings, and the height drops slightly to around 32.5 inches, which can help under a lower run of counter (Consumer Reports, 2025). For a one or two person home, an 18-inch machine run once a day is plenty. The six inches you reclaim can hold a pull-out pantry or simply widen the prep zone beside the sink.
There is also the slimline category, narrower again at around 17.7 inches wide while keeping standard height and depth. Where width is the binding constraint, as it often is along a single-wall condo kitchen, these are worth knowing about. Whichever width you choose, the dishwasher should sit directly beside the sink so the plumbing run is short and the loading path is natural. That placement is a cabinetry decision as much as an appliance one, which is why the two have to be drawn together.
24-Inch Ranges and Cooktops
Cooking is where small kitchens feel the squeeze most, and where the 24-inch format earns its place. A standard range is 30 inches wide. The compact version drops to 24 while keeping similar depth and height so it sits flush with the cabinetry, and it still offers four burners and a real oven (Whirlpool, 2025). For most condo cooking, the difference in daily use is hard to notice.
You have two broad routes:
- A 24-inch freestanding or slide-in range: oven and cooktop in one unit, the simplest plan and the most space-efficient. Best when the wall can only give up one appliance zone.
- A separate 24-inch cooktop with a wall or combination oven elsewhere: more flexible, lets you put the oven at a comfortable height and free the counter run, but it asks for more cabinetry planning.
Induction in tight spaces
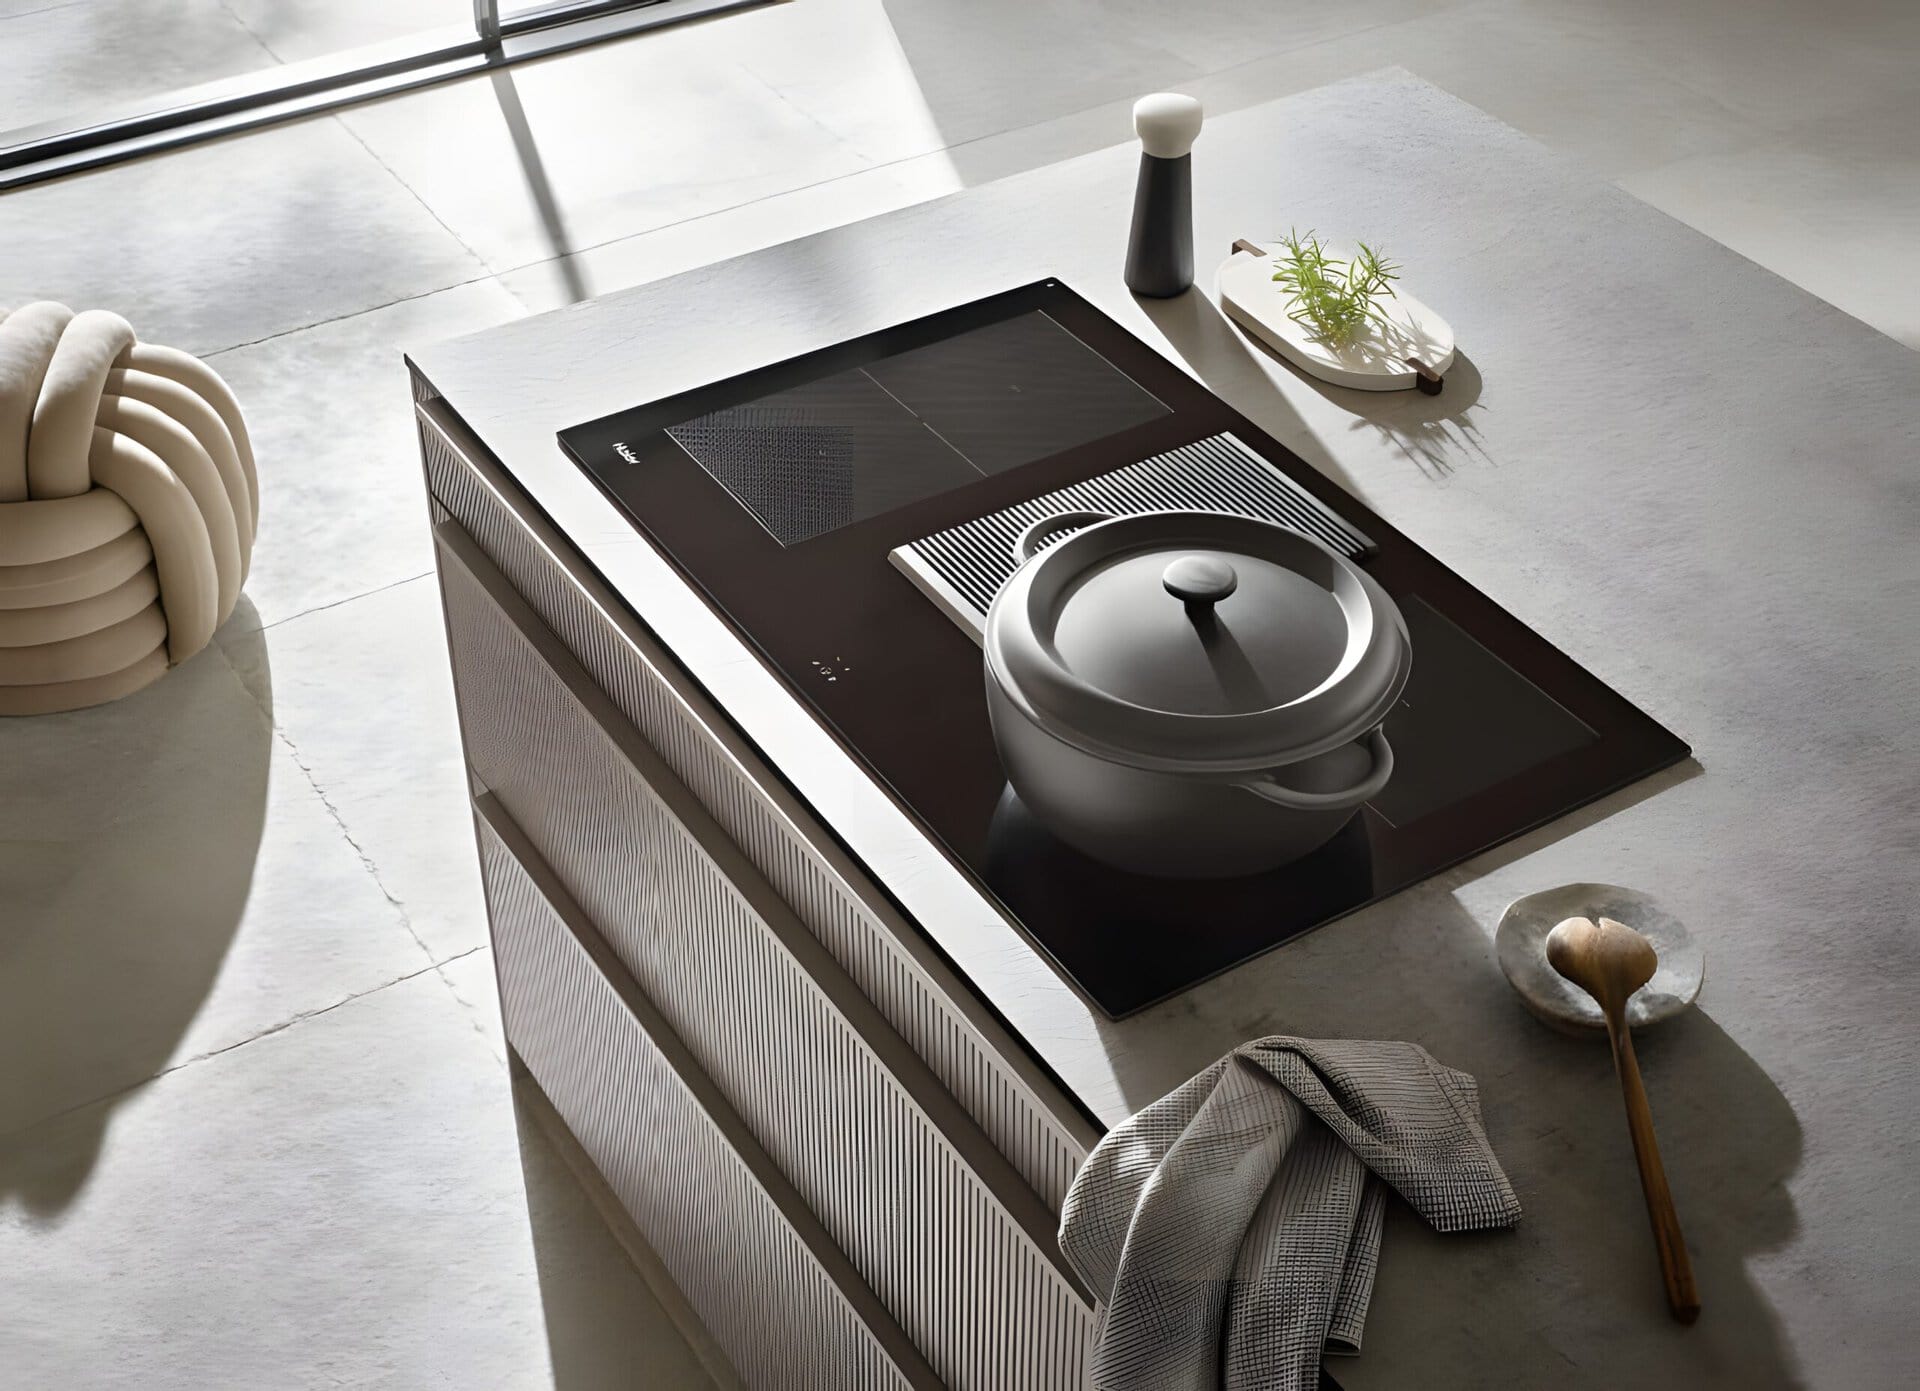
Induction is particularly well suited to small kitchens. The surface itself stays cool, heating only the pan, which matters when the cooktop sits inches from a wall, a fridge, or a person. It also wipes clean in seconds, useful when your counter doubles as prep, plating, and dining. In a condo where the kitchen opens onto the living space, induction runs quieter and cooler than the alternatives, so the whole room stays more comfortable. A 24-inch induction cooktop is one of the easiest ways to make a tight kitchen feel calmer to work in.
Combination and Drawer Units
The single best space move in many small kitchens is to stop giving the microwave a home on the counter. A microwave takes up a surprising amount of the most valuable real estate in the room, the work surface, and there are two cleaner places for it.
Combination microwave-ovens
A combination microwave-oven puts microwave and convection or conventional cooking into a single wall unit. In a kitchen too tight for both a full oven and a separate microwave, this is often the answer. You get baking and reheating from one built-in box, the counter stays clear, and the front sits flush in a tall cabinet. For a couple who cook modestly, a combination unit can be the only oven the kitchen needs.
Drawer microwaves
A drawer microwave installs below the counter and pulls open like a deep drawer. It vanishes from sightlines entirely, frees the counter, and is easier to reach than an over-range or wall unit, which matters in a household where not everyone is tall. Built into a base run, it reads as cabinetry rather than appliance, which is exactly the look a small kitchen wants. The trade is a base cabinet given over to it, so it belongs in the plan from the start, not as an afterthought.
Integrated and Panel-Ready Appliances
This is where a compact condo kitchen goes from functional to genuinely seamless. Integrated and panel-ready appliances accept a cabinetry front, so the dishwasher and fridge wear the same door as the cabinets around them and disappear into a single visual plane.
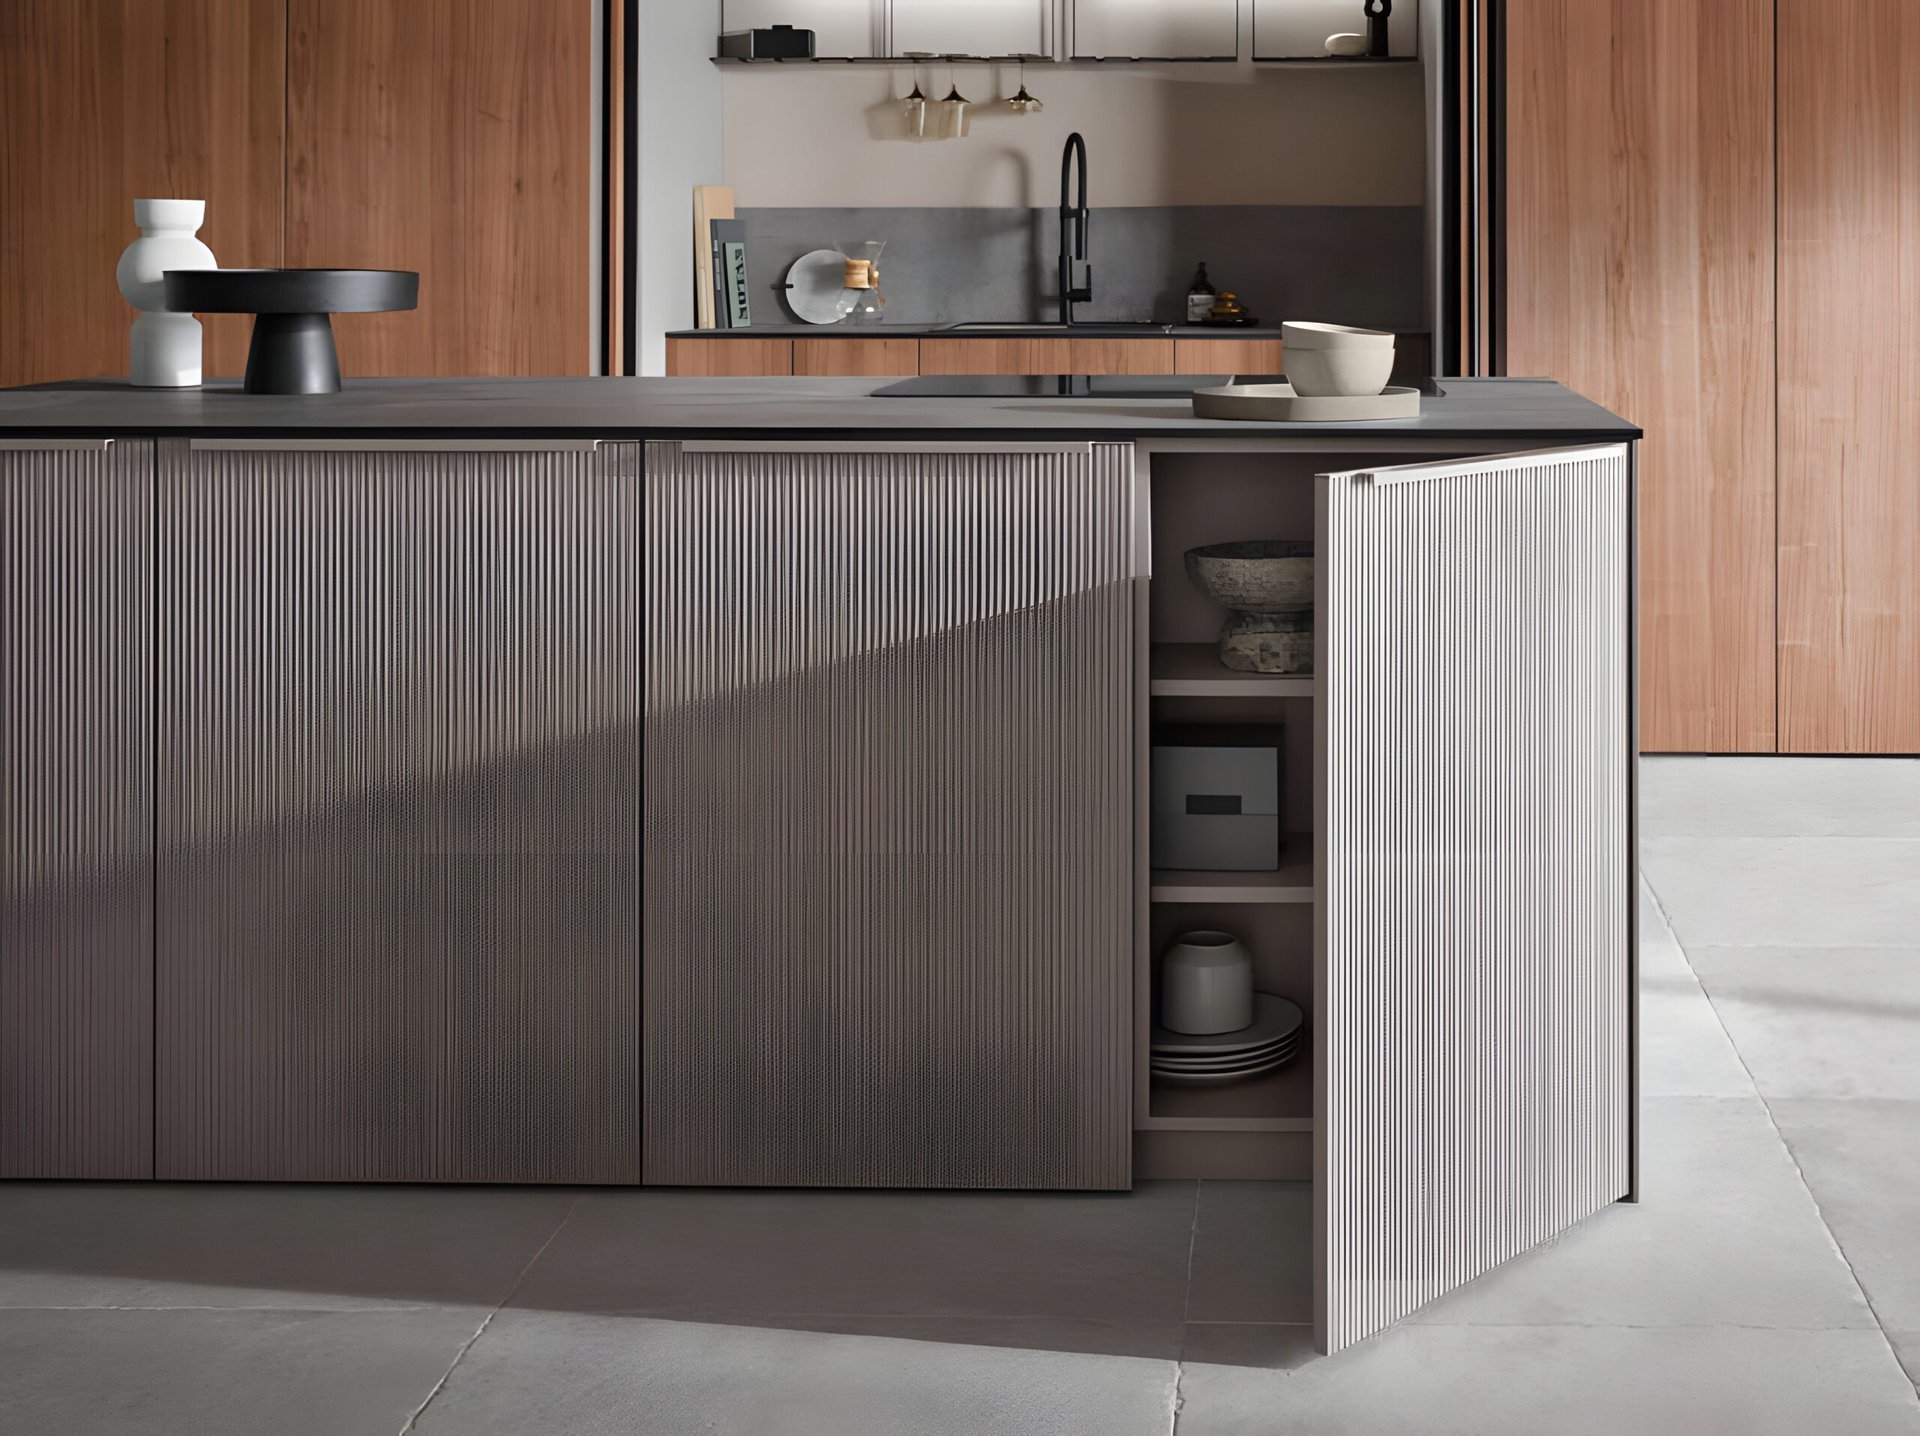
The effect is more than cosmetic in a small room. When the eye is not stopped by a stainless dishwasher, a black fridge, and a chrome handle all competing along one short wall, the kitchen reads as one calm surface and the space feels larger than it measures. That is precisely why the trend has accelerated. The integrated appliance look of recent years has matured into what designers are calling the invisible kitchen of 2026, with panel-ready fridges and hidden dishwashers now the default in cohesive, clutter-free design (Houzz, 2026). In a high-density market full of open-plan condos where the kitchen is always in view from the living room, a kitchen that recedes is worth a great deal.
Bauformat cabinetry is built for this. The integrated and panel-ready fronts are designed to clad appliances in the same finish as the rest of the run, and the German hardware behind them, full-extension soft-close runners and 3D-adjustable concealed hinges, keeps the lines true and the movement quiet. The 3D adjustment matters in particular when a heavy panel hangs on an appliance door, because it lets the local team align the front exactly with the cabinetry beside it after installation. Across the Baulux, Bauformat, and Burger collections, the front you choose for the cabinets is the front you can carry onto the appliances.
Planning the Cabinetry Around the Appliances
Here is the part that separates a tiny kitchen that works from one that fights you every day. In a small condo, you do not pick cabinets and then hope the appliances fit. You choose the exact appliances first, with their real dimensions, and draw the cabinetry around them to the millimetre.
That sequence prevents the classic small-kitchen failures: a dishwasher door that hits the island when open, an oven that cannot fully extend its racks, a fridge whose door swings into the only walkway, a drawer that collides with an appliance handle. In a 700 square foot suite there is no slack to absorb those mistakes. Every clearance has to be deliberate.
What good planning looks like
- Door swings and pull-outs mapped together. Dishwasher, oven, fridge, and drawer microwave all open into space, and in a tight kitchen those arcs overlap. They get drawn before anything is ordered.
- Filler and panel widths to the millimetre. European cabinetry is precise, and integrated fronts only sit flush if the appliance openings are exact.
- Ventilation and clearances respected. Compact and built-in appliances still need airflow and service access, which the cabinetry has to allow for.
- Vertical thinking. When floor space is fixed, function moves up the wall: combination ovens, tall pantry runs, and upper cabinets carry the load a bigger kitchen would spread across the floor.
This is also where local installation matters. Bauformat kitchens are made in Germany, in Lohne, with the company building cabinetry since 1917, but they are measured, planned, and installed by the Vancouver team. A compact kitchen has no margin for a guessed dimension, and a layout drawn for the actual suite, with the actual appliances, by people who will be there to fit the panels, is what makes the difference between a kitchen that merely fits and one that feels considered.
Frequently Asked Questions
Are compact appliances worth it, or should I just keep a standard kitchen smaller?
For most condo households of one or two, compact appliances are the better path. An 18-inch dishwasher and a 24-inch range give back roughly six inches each over their standard versions, and that recovered width usually becomes counter or storage you will use every day (KitchenAid and Whirlpool, 2025). You keep the functions, you lose only capacity you were unlikely to need, and the kitchen works rather than feeling permanently overcrowded.
Do panel-ready appliances cost more, and are they worth it in a small kitchen?
They typically carry a premium, and in 2026 more buyers are choosing to pay it for the cohesive, built-in look (Houzz, 2026). In a small condo the case is stronger than in a large kitchen, because the visual calm of a single unbroken cabinetry plane does more to make a tight room feel larger and more finished. If the kitchen is always in view from your living space, the upgrade tends to be worth it.
Will a smaller kitchen with quality cabinetry still help at resale?
A well-planned kitchen remodel generally recovers a solid share of its cost, with minor kitchen renovations recouping roughly 70 to 80 percent at resale and buyers valuing modern, functional, efficient kitchens over sheer luxury (RE/MAX and industry data, 2025). In Metro Vancouver’s compact condo market, a kitchen that uses its space intelligently and looks considered is a genuine selling point, not a compromise buyers have to forgive.
Can I fit both a dishwasher and a full cooking setup in a very small suite?
Usually, yes, with the right combination. A common winning layout pairs an 18-inch dishwasher beside the sink with a 24-inch range or a 24-inch induction cooktop and a combination wall oven, and moves the microwave into a drawer or the combination unit. The key is drawing all of it together so the door swings and clearances resolve before anything is ordered.
A tiny kitchen is not a lesser kitchen. It is a more demanding design problem, and compact appliances are the tools that solve it. Choose the machines for the way you actually cook, let the cabinetry be drawn around their real dimensions, and use integrated fronts to pull the whole room into one quiet surface. Done that way, a Metro Vancouver condo kitchen of 24 inches and a single wall can be every bit as capable, and considerably more elegant, than a sprawling one that was never really planned at all.
Explore more from Bauformat BC
- Mastering the Mini Genius Design Tricks for Your Tiny Kitchen
- Uncover the appeal of top traditional small kitchen styles perfect for petite spaces!
- Mastering the Art of Kitchen Space Optimization
German cabinetry, planned and built for Metro Vancouver
The kitchen is one of the highest-return rooms in a home: the 2025 Cost vs. Value Report found a minor kitchen remodel recoups roughly 96% of its cost at resale. Choosing cabinetry that lasts is central to that return, which is where German engineering earns its place. Every Bauformat kitchen is manufactured in Germany, then measured, planned, and installed by our Vancouver team, built to fit your room to the millimetre.
See the Baulux, Bauformat, and Burger collections in person at our North Vancouver showroom at 1410 Marine Dr Unit 205, learn more about the manufacturer at bauformat.de, and meet our local team at The Bau Team.
Book a 30-minute consultation with our Metro Vancouver kitchen designers to plan a kitchen built to last.
