
A kitchen lives a long time. The cabinetry you choose today will likely outlast three or four generations of the gadgets you plug into it, which is exactly why the smartest tech decisions are the ones you make before a single appliance arrives. The future kitchen is not the one crowded with screens and blinking lights. It is the one where the technology is so well integrated that you barely notice it, where a fridge sits flush behind a cabinet front and the cooktop disappears into the counter when the cooking is done.
Smart kitchen design is really a planning discipline. It is the work of routing power and data to the right places, hiding outlets before they become eyesores, and choosing appliances that vanish into the cabinetry rather than fight it. Done well, it gives Metro Vancouver homeowners a kitchen that feels calm and current for decades, not one that looks dated the moment a new model ships. Here is how to plan a connected kitchen that ages gracefully.
Key Takeaways
- Plan technology into the cabinetry from the start. Retrofitting power, data and ventilation after installation is costly and rarely looks clean.
- Panel-ready and built-in appliances let high-function tech hide behind matching cabinet fronts, keeping sightlines uninterrupted.
- Decide where charging, outlets and connectivity live during the design phase, not on installation day.
- Integrated LED lighting and smart controls do more visual work than any single appliance and are easy to plan around concealed runs.
- Connected appliances are most useful when they share one ecosystem rather than four competing apps.
- Choose timeless cabinetry and neutral integration so the kitchen carries the tech, and the tech can be swapped without a renovation.
Hide the Appliances in the Cabinetry
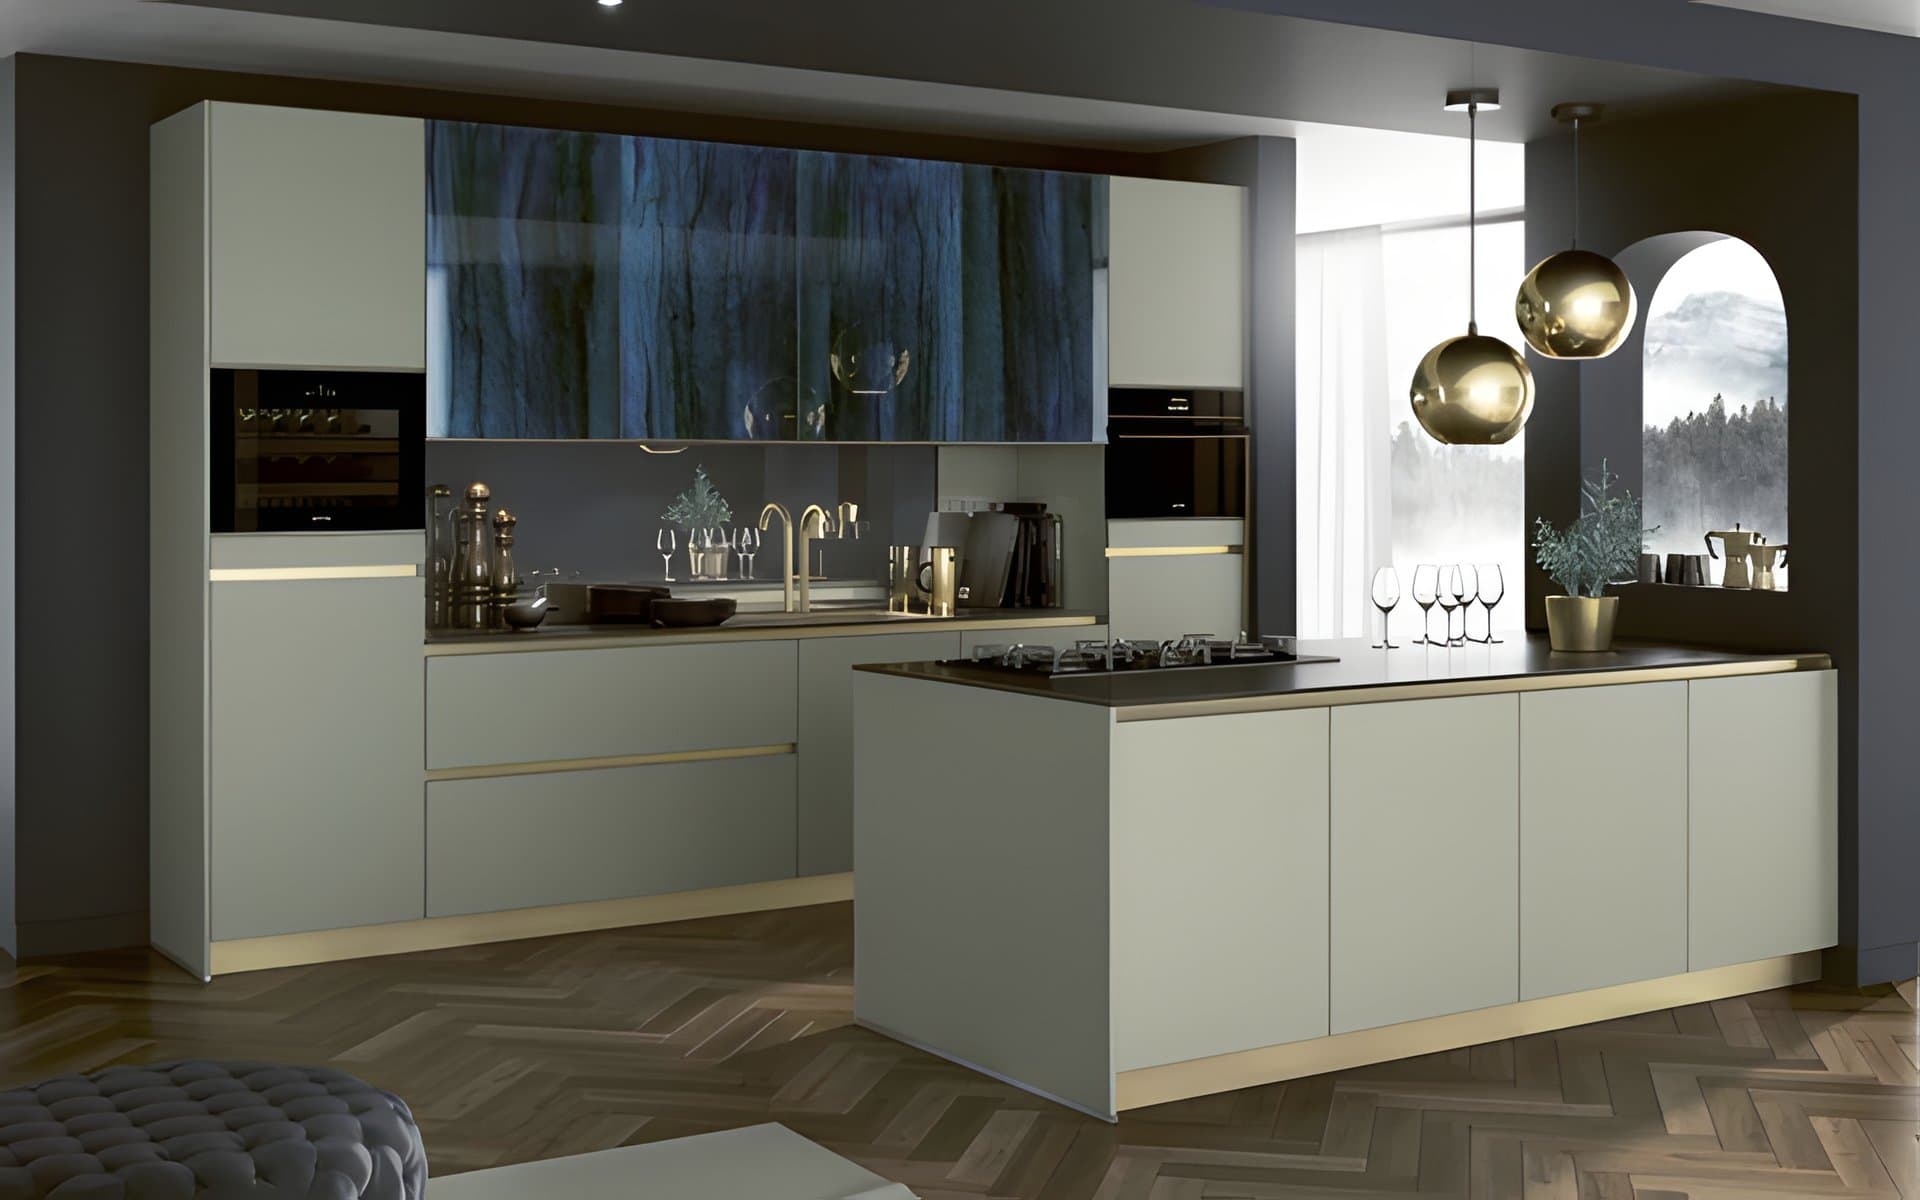
The clearest signal of a well-designed modern kitchen is what you do not see. Panel-ready refrigerators, dishwashers and freezer drawers accept a cabinet front that matches the rest of the room, so the appliance reads as cabinetry instead of a stainless steel interruption. Built-in ovens and coffee systems sit in a tall run at eye level, framed cleanly rather than dropped into a gap. The result is a continuous, quiet surface where the eye travels without stopping.
This look is becoming the default rather than the exception. The 2026 NKBA Kitchen Trends Report points to strong demand for hidden technology and panel-ready refrigeration that lets high-function kitchens keep uninterrupted lines, with appliances expected to feel integrated rather than showy (NKBA, 2026). Achieving that requires the cabinetry and the appliances to be planned together from the beginning, because a panel-ready front has to be sized, hinged and aligned to the exact appliance behind it.
This is where Bauformat’s approach earns its keep. The cabinetry is planned around integrated and panel-ready appliances, with 3D-adjustable concealed hinges and full-extension soft-close runners doing the quiet mechanical work behind the doors. When the local Vancouver team measures, plans and installs, the appliance fronts line up with everything around them, so the fridge and the pantry and the dishwasher all belong to the same visual family.
Plan Power, Data and Ventilation Early
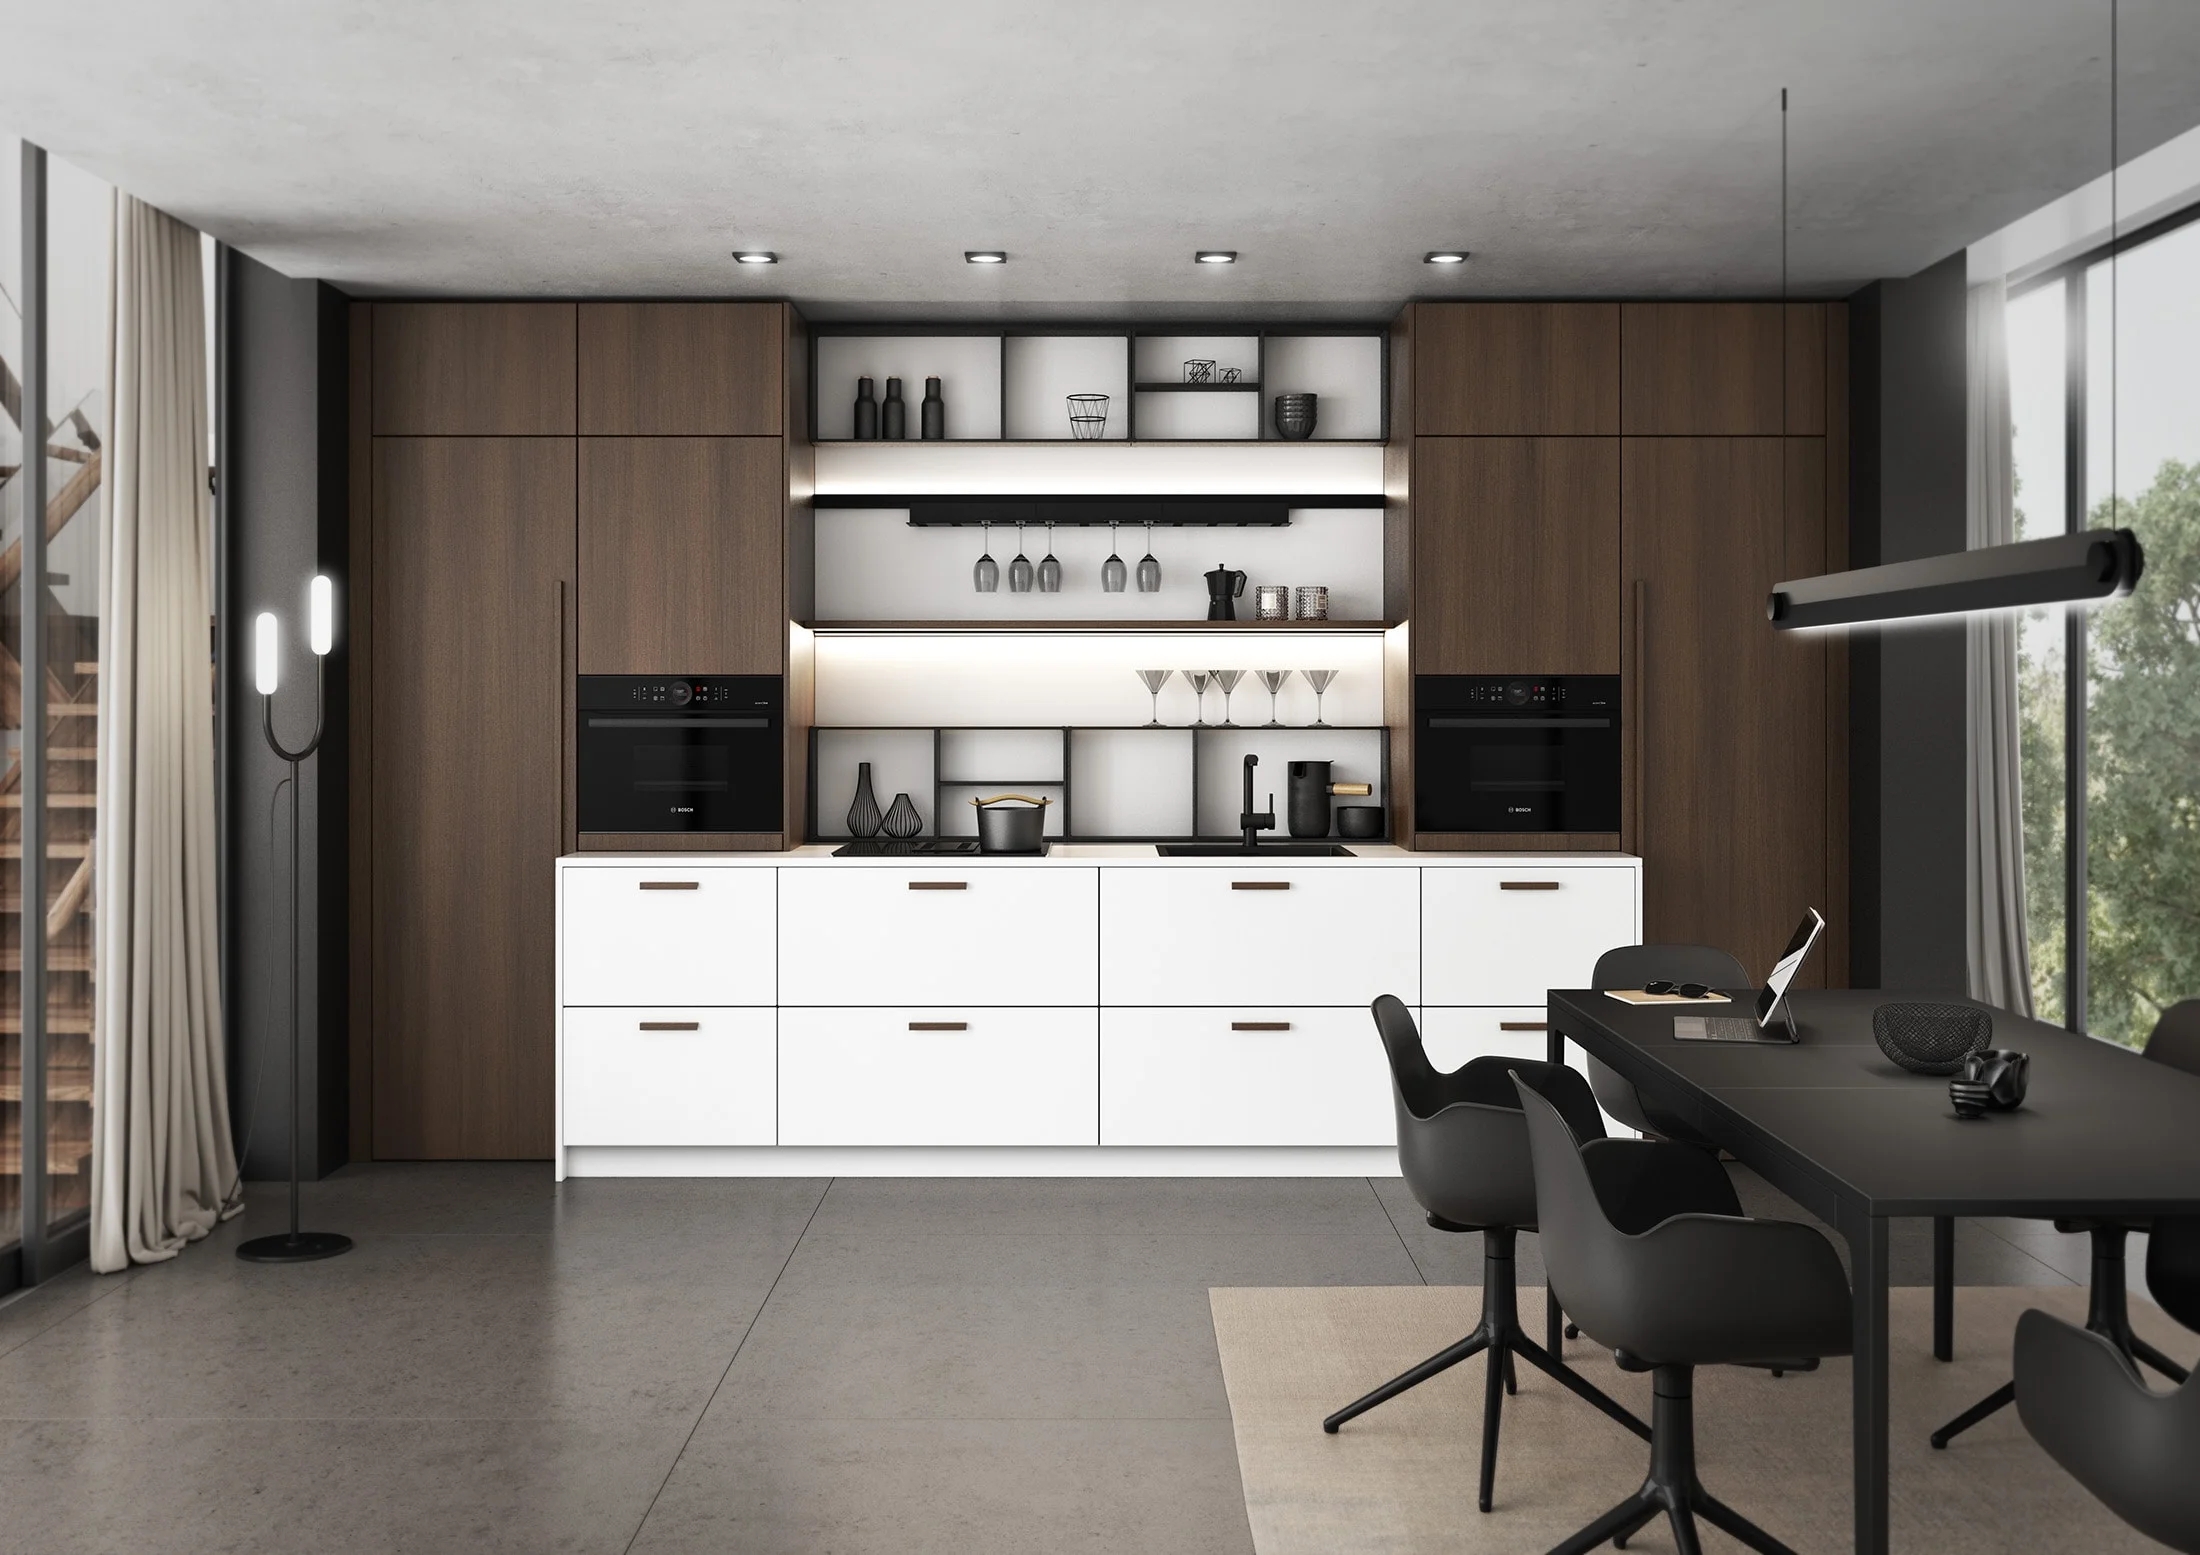
The least glamorous part of a smart kitchen is also the part that decides whether the whole thing works. Connected appliances need power and, often, a hard-wired or strong wireless data connection. Induction cooktops draw heavily and frequently need a dedicated circuit. Built-in ovens, steam ovens and warming drawers each have their own electrical requirements. None of this can be improvised after the cabinets are hung.
Ventilation deserves the same early attention. As more Metro Vancouver homeowners move to induction and downdraft cooktops, the extraction path has to be planned into the cabinetry and, in many cases, routed to an exterior wall. Downdraft units that rise behind the cooktop and retract when idle are elegant, but they consume cabinet depth and need a clear duct run. A ceiling-recessed or integrated hood has to be coordinated with cabinet heights and any soffit work. Decided early, these choices are invisible. Decided late, they force compromises you will see every day.
The practical move is to map every appliance, its power draw, its data needs and its ventilation path during the design phase, then build the cabinetry to accommodate them. A measured plan from a local team that knows Vancouver’s housing stock, from Yaletown condos to North Shore renovations, prevents the expensive surprise of discovering a panel or a duct cannot go where you assumed it would.
Charging Drawers and Hidden Outlets
Phones, tablets and small devices have quietly become kitchen fixtures, and nothing dates a counter faster than a tangle of cords. The fix is to give them a home. A dedicated charging drawer, lined and fitted with outlets or USB ports inside, keeps devices powered and out of sight. A tablet propped at eye level for a recipe is useful; the charging brick feeding it does not need to be on display.
Outlets themselves can be planned to disappear. Recessed outlets, pop-up towers that retract into the counter or the cabinetry, and runs tucked under upper cabinets keep the backsplash clean and uninterrupted, which matters more as slab backsplashes and continuous surfaces become the look people want. Hidden storage and interior fittings, the kind that come standard in a planned Bauformat layout, give every charger, blender base and small appliance a defined place, so the working surfaces stay clear.
The principle is simple. Decide what plugs in and where it lives before the cabinetry is built, and the kitchen stays calm. Leave it to chance, and the counters fill with the daily clutter of modern life.
Smart Lighting and Controls
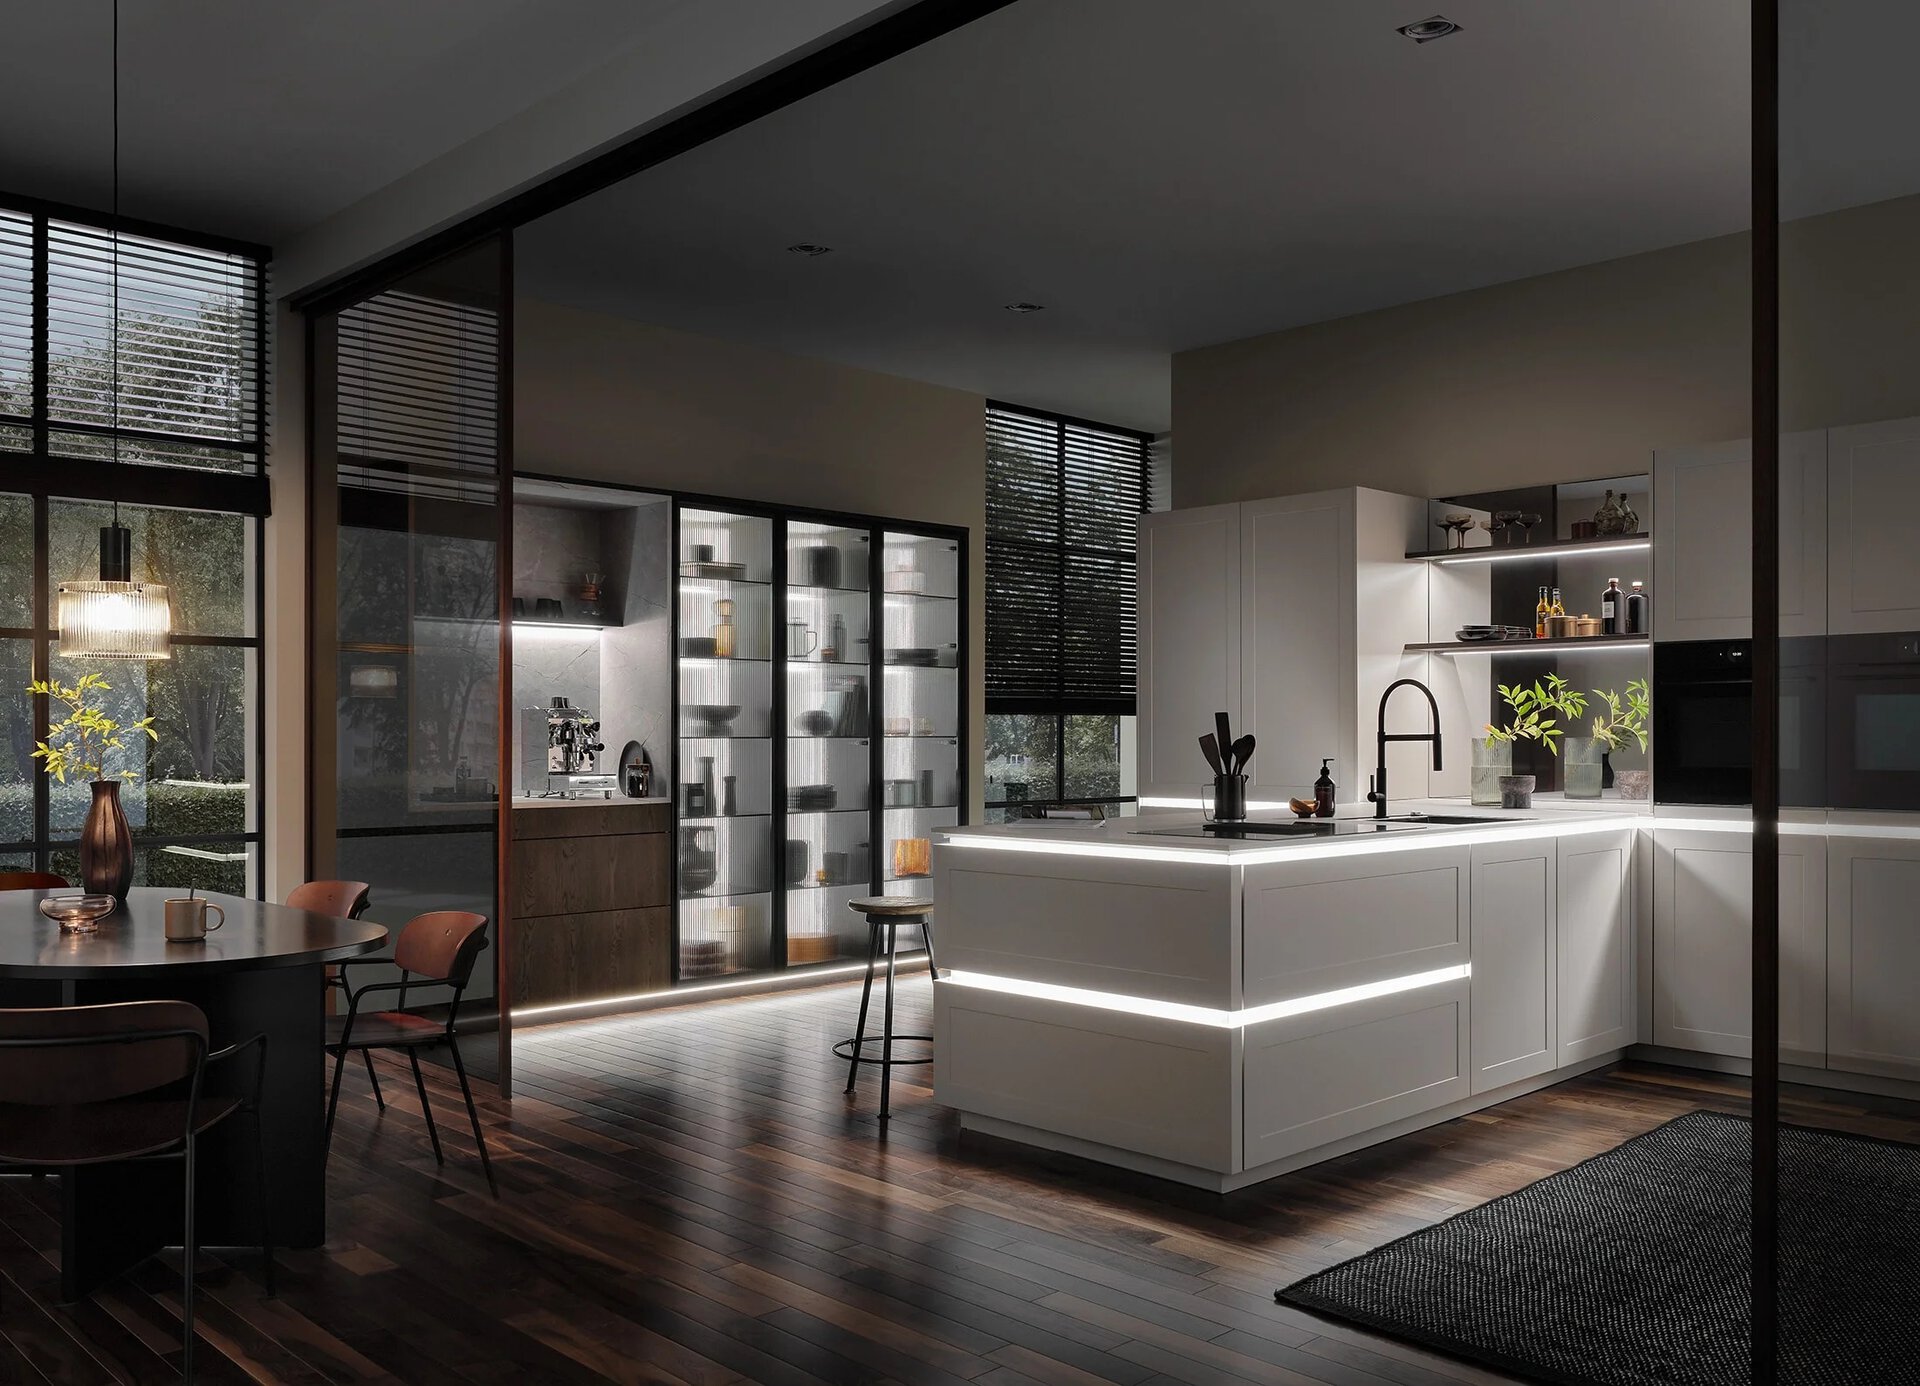
Lighting does more to make a kitchen feel modern than any single appliance, and it is one of the easiest systems to plan around concealed cabinetry. Integrated LED lighting under upper cabinets, inside glass-front units, along toe kicks and within drawers turns the kitchen into something you can tune through the day, bright and task-focused for cooking, low and warm for an evening at the counter. Because the runs are built into the cabinetry, the fixtures themselves stay invisible.
Smart controls tie that lighting to the rest of the home. Dimming, colour temperature and scenes can be set on a schedule, triggered by a switch or folded into a broader smart-home system, so the kitchen responds to the time of day rather than waiting for someone to flip a switch. The Metro Vancouver reality of short, dark winter days makes layered, adjustable light especially worthwhile here. A kitchen that brightens itself on a grey January afternoon is a small luxury that pays off every year.
Because integrated lighting is wired during cabinetry installation, it is one of the cleanest pieces of smart-kitchen tech to specify early. There are no visible fixtures to date the room, and the control layer can be upgraded over time without touching the cabinetry.
Connected Appliances and the Ecosystem
Connected appliances have moved from novelty to norm. The global smart home market grew to roughly 164 billion dollars in 2026, up from 148 billion in 2025 (ConsumerAffairs, 2026), and the smart kitchen appliances market is projected to grow from about 29 billion dollars in 2025 to 34 billion in 2026 (The Business Research Company, 2026). Behind those numbers are fridges that track contents, ovens that follow a recipe’s temperature curve, and dishwashers that run on off-peak schedules.
The catch is fragmentation. A fridge from one maker, an oven from another and a lighting system from a third can each demand a separate app, and the convenience evaporates fast. The better path is to choose appliances that speak to a common smart-home ecosystem, so one interface handles the kitchen rather than four. When you are selecting integrated and panel-ready appliances during the planning phase, compatibility is worth weighing as seriously as finish and capacity.
It also pays to be honest about which connected features you will actually use. A precise built-in oven and a quiet, efficient dishwasher earn their place every day. A feature you will open once and forget is not worth designing the kitchen around. Plan for the connectivity you want, build the cabinetry to host it, and let the genuinely useful features carry the rest.
Induction and Downdraft Integration
Induction cooking is central to the future kitchen, and not only because it is fast and efficient. A flush or near-flush induction surface can sit almost level with the counter, and full-surface units virtually disappear when not in use, which is exactly the uninterrupted look modern design is chasing. The residential induction cooktops market is expected to grow from about 16.5 billion dollars in 2025 to 17.5 billion in 2026 (Mordor Intelligence, 2026), with built-in units leading the category.
Integrating induction cleanly comes back to planning. The cooktop needs its dedicated circuit, the surrounding cabinetry has to be specified for the cutout and any clearances, and the ventilation strategy has to be settled before installation. Pairing induction with an integrated downdraft keeps the sightline above the cooktop completely clear, with no overhead hood breaking the space, which suits open-plan kitchens and island cooktops particularly well. That clean result depends on a duct path and cabinet depth planned from the start.
For Metro Vancouver homeowners weighing the switch, the design upside is real. A flush induction surface paired with concealed extraction gives you a counter that works as a workspace and then reads as a continuous surface the moment the cooking stops, which is hard to achieve with traditional cooktops and overhead hoods.
Designing So the Tech Does Not Date the Kitchen
The hard truth of smart kitchens is that appliances and devices move faster than cabinetry ever will. A connected feature that feels cutting-edge today will be ordinary in five years and obsolete in ten. The way to protect a significant investment is to let the cabinetry carry the kitchen and treat the tech as replaceable.
In practice that means a few disciplined choices. Keep the cabinetry and the integration neutral and timeless rather than tied to a trend, so the room reads as current for decades. Favour panel-ready and built-in formats sized to standard appliance dimensions, so a future fridge or oven can slot into the same opening behind the same style of front. Build in generous, well-routed power and data so upgrades do not require opening walls. The tech then becomes a layer you can refresh, not a feature welded to the room.
This is the genuine advantage of building around well-made German cabinetry. Bauformat has been made in Germany since 1917, and across the Baulux, Bauformat and Burger collections the engineering is built to last far beyond any single generation of appliances. Plan the connected features into that foundation, and the kitchen can evolve quietly over time while the bones of it stay beautiful.
Frequently Asked Questions
What does smart kitchen design actually involve?
It is less about buying connected gadgets and more about planning for them. Smart kitchen design means routing power and data to the right places, choosing panel-ready and built-in appliances that hide in the cabinetry, planning ventilation for induction and downdraft cooktops, and building in lighting, charging and hidden outlets from the start. The goal is technology that works hard and stays out of sight.
Should I plan the technology before or after choosing cabinetry?
Before, and ideally at the same time. Appliances, outlets, charging drawers, lighting runs and ventilation all have to be accommodated by the cabinetry, so they need to be on the plan when the cabinets are designed. Retrofitting power, data or a duct after installation is expensive and rarely looks clean. A measured plan handled by a local Vancouver team avoids those surprises.
How do I keep a high-tech kitchen from looking dated in a few years?
Separate the cabinetry from the devices. Choose timeless, well-made cabinetry and neutral integration, use panel-ready and built-in formats sized to standard appliance dimensions, and build in generous power and data so upgrades are easy. The tech then becomes a layer you can swap without renovating, while the cabinetry carries the kitchen for decades.
Is induction worth integrating in a Vancouver kitchen?
For most homeowners planning a future-ready kitchen, yes. Induction is fast and efficient, and a flush surface delivers the clean, uninterrupted look modern design favours. Paired with an integrated downdraft, it removes the need for an overhead hood entirely. The main requirement is planning the dedicated circuit and ventilation path early, which is straightforward when the cabinetry is designed around it.
The connected kitchen is not really about how much technology you can fit into a room. It is about how invisibly you can do it. When the appliances hide behind matching fronts, the outlets disappear, the lighting tunes itself and the cooktop melts back into the counter, you are left with something rare: a kitchen that feels effortlessly current and is built to stay that way. Plan the tech into the cabinetry from the start, and the future of your kitchen takes care of itself.
Explore more from Bauformat BC
- Why Does Your Kitchen Deserve the Upgrade to High-Tech Appliances?
- Kitchen Cabinet Hardware
- Modern Kitchen Design
German cabinetry, planned and built for Metro Vancouver
The kitchen is one of the highest-return rooms in a home: the 2025 Cost vs. Value Report found a minor kitchen remodel recoups roughly 96% of its cost at resale. Choosing cabinetry that lasts is central to that return, which is where German engineering earns its place. Every Bauformat kitchen is manufactured in Germany, then measured, planned, and installed by our Vancouver team, built to fit your room to the millimetre.
See the Baulux, Bauformat, and Burger collections in person at 1410 Marine Dr Unit 205, North Vancouver, learn more about the manufacturer at bauformat.de.
Book a 30-minute consultation with our Metro Vancouver kitchen designers to plan a kitchen built to last.
