
Most kitchen frustration is not about square footage. It is about steps. The cupboard for your colander sits across the room from the sink. The spice you reach for mid-sear lives three drawers down by the fridge. You pivot, backtrack, and bump into whoever else is in the room. None of that shows up in a floor plan, but you feel it every single evening.
A well-designed kitchen quietly removes that friction, and the method behind it is not decorative. It is planning. The zone approach groups everything you own and everything you do into a handful of logical areas, then arranges those areas so your hands and feet move as little as possible. This is a guide to kitchen zones design as a planning discipline, not a tidying tip list. We will trace how the old work triangle grew into zone planning, walk through the five classic zones, and look at how German cabinet interiors make each one actually function in a Metro Vancouver home.
Key Takeaways
- The zone method divides a kitchen into five functional areas (consumables, non-consumables, cleaning, preparation, cooking) and arranges them in the order you naturally work.
- The classic work triangle (sink, stove, fridge) still matters, but zone planning extends it for today’s larger, multi-cook kitchens.
- NKBA guidance keeps each triangle leg between 4 and 9 feet, with the three sides totalling no more than 26 feet.
- Ergonomic heights and reach matter as much as layout: store heavy and frequently used items between hip and shoulder.
- Smart cabinet interiors (full-extension pull-outs, dividers, tall units, corner solutions) are what turn a zone from an idea into a working space.
- Small Vancouver kitchens can still run on zones by stacking them vertically and choosing dual-purpose storage.
From Work Triangle to Work Zones
The work triangle has been the backbone of kitchen planning for generations. The idea is simple: your three busiest stations, the sink, the cooktop, and the refrigerator, form the points of a triangle, and you want to move easily between them without wasted travel or obstacles in the way. The National Kitchen and Bath Association still publishes dimensions for it, recommending that each leg measure between 4 and 9 feet and that the three legs together total no more than 26 feet, with islands intruding into the path by no more than 12 inches (NKBA Kitchen Planning Guidelines, 2025).
The triangle was built for a smaller, single-cook kitchen. Today’s homes ask more of the room. Kitchens have grown, often open to dining and living space, and frequently host two people prepping at once plus a beverage station, a coffee corner, and a spot where the kids do homework. The triangle alone cannot describe all of that. So designers extended it into work zones: distinct areas for food storage, cleaning, prep, cooking, and serving, each stocked with the tools that belong there. Think of zones as the triangle grown up. The triangle still governs the relationship between sink, stove, and fridge, while zones organize everything that happens around them.

The Five Classic Zones Explained
Zone planning starts by sorting your kitchen into five recognizable areas. Each one answers a different question about how you cook.
1. Consumables (the pantry zone). This is where food lives: dry goods, canned items, snacks, and ideally the refrigerator nearby. It is the first stop in almost every cooking session, so it should sit at one end of your workflow, not buried in the middle. A tall pull-out larder or a dedicated pantry unit keeps everything visible in one pull.
2. Non-consumables (the storage zone). Plates, bowls, glasses, cutlery, and everyday serveware. The smart placement here is close to the dishwasher and the table, because that is the path these items travel most: dishwasher to drawer to table and back. Deep drawers with adjustable dividers keep stacks stable and reachable.
3. Cleaning (the sink zone). The sink, dishwasher, waste and recycling, and cleaning supplies all belong together. In Metro Vancouver, where the regional curbside program separates garbage, recycling, and food scraps, a sink-base pull-out with sorted bins is not a luxury, it is what keeps your counters clear of three competing containers.
4. Preparation (the prep zone). A clear, uninterrupted run of counter, ideally between the sink and the cooktop, with knives, cutting boards, mixing bowls, and small appliances within arm’s reach. This is the zone people most often shortchange and most often regret. Protect it.
5. Cooking (the cooktop zone). The range or cooktop, the oven, the hood, and everything you reach for while heat is on: pots, pans, oils, spices, and utensils. The goal is to never walk away from a hot pan to find what you need.
Arranging Zones for Natural Flow
Identifying zones is only half the work. The payoff comes from sequencing them in the order you actually use them. A meal moves in a predictable line: you gather food from the consumables zone, rinse and trim it at the cleaning zone, chop and assemble at the prep zone, then cook it at the cooking zone. If your zones run in that order along the counter, your body travels in one smooth direction rather than ping-ponging across the room.
On a galley or single-wall layout, this means literally lining the zones up left to right, or right to left, depending on whether you are left or right handed. On an L-shaped or U-shaped kitchen, you wrap the sequence around the corner. With an island, the island often absorbs the prep zone, sitting between the sink and the cooktop so the cook pivots rather than walks. The principle holds regardless of shape: arrange for the natural direction of work, and keep the prep zone in the middle of the chain where it gets used from both sides.
This kind of sequencing is exactly what a planning service is for. When the Bauformat BC team measures a Vancouver kitchen, we are not just recording wall lengths. We are mapping how the household cooks, where two people might work at once, and how the zones can be laid out so nobody is crossing anyone else’s path. The made-in-Germany cabinetry, produced in Lohne since 1917, is then specified to fit that plan rather than the other way around.
Ergonomic Heights and Reach
Flow is horizontal. Ergonomics is vertical. A zone can be in the right place and still wear you out if everything is at the wrong height. The comfortable working zone for most people is between hip and shoulder, roughly the space you can reach without bending or stretching. That band should hold the things you touch most: everyday dishes, the items you grab mid-cook, your go-to small appliances.
Heavy items, like stockpots, stand mixers, and cases of sparkling water, belong low and on full-extension runners, so you slide them out and lift straight up rather than dragging weight from the back of a deep cupboard. Rarely used pieces, the turkey roaster, the holiday platters, go high, where reaching past them is no daily burden. The counter height itself matters too: standard runs around 36 inches, but a baker who kneads dough often or a taller cook may want the prep zone set lower or higher to spare their back. Modern guidance pairs the work triangle with these height and reach decisions precisely because layout and ergonomics together decide how the kitchen feels in use (Arcadium3D, 2025).
Storage That Makes Zones Work
A zone is only as good as what is inside the cabinet. This is where German engineering earns its reputation, and where the difference between a tidy-looking kitchen and a genuinely efficient one is decided.
The demand backs this up. The NKBA’s trends reporting shows homeowners moving away from open shelving toward concealed, streamlined storage, prioritizing deep drawers, built-in dividers, and floor-to-ceiling cabinetry with custom configurations (NKBA, 2025). People want their stuff organized inside the cabinet, not on display and gathering grease.
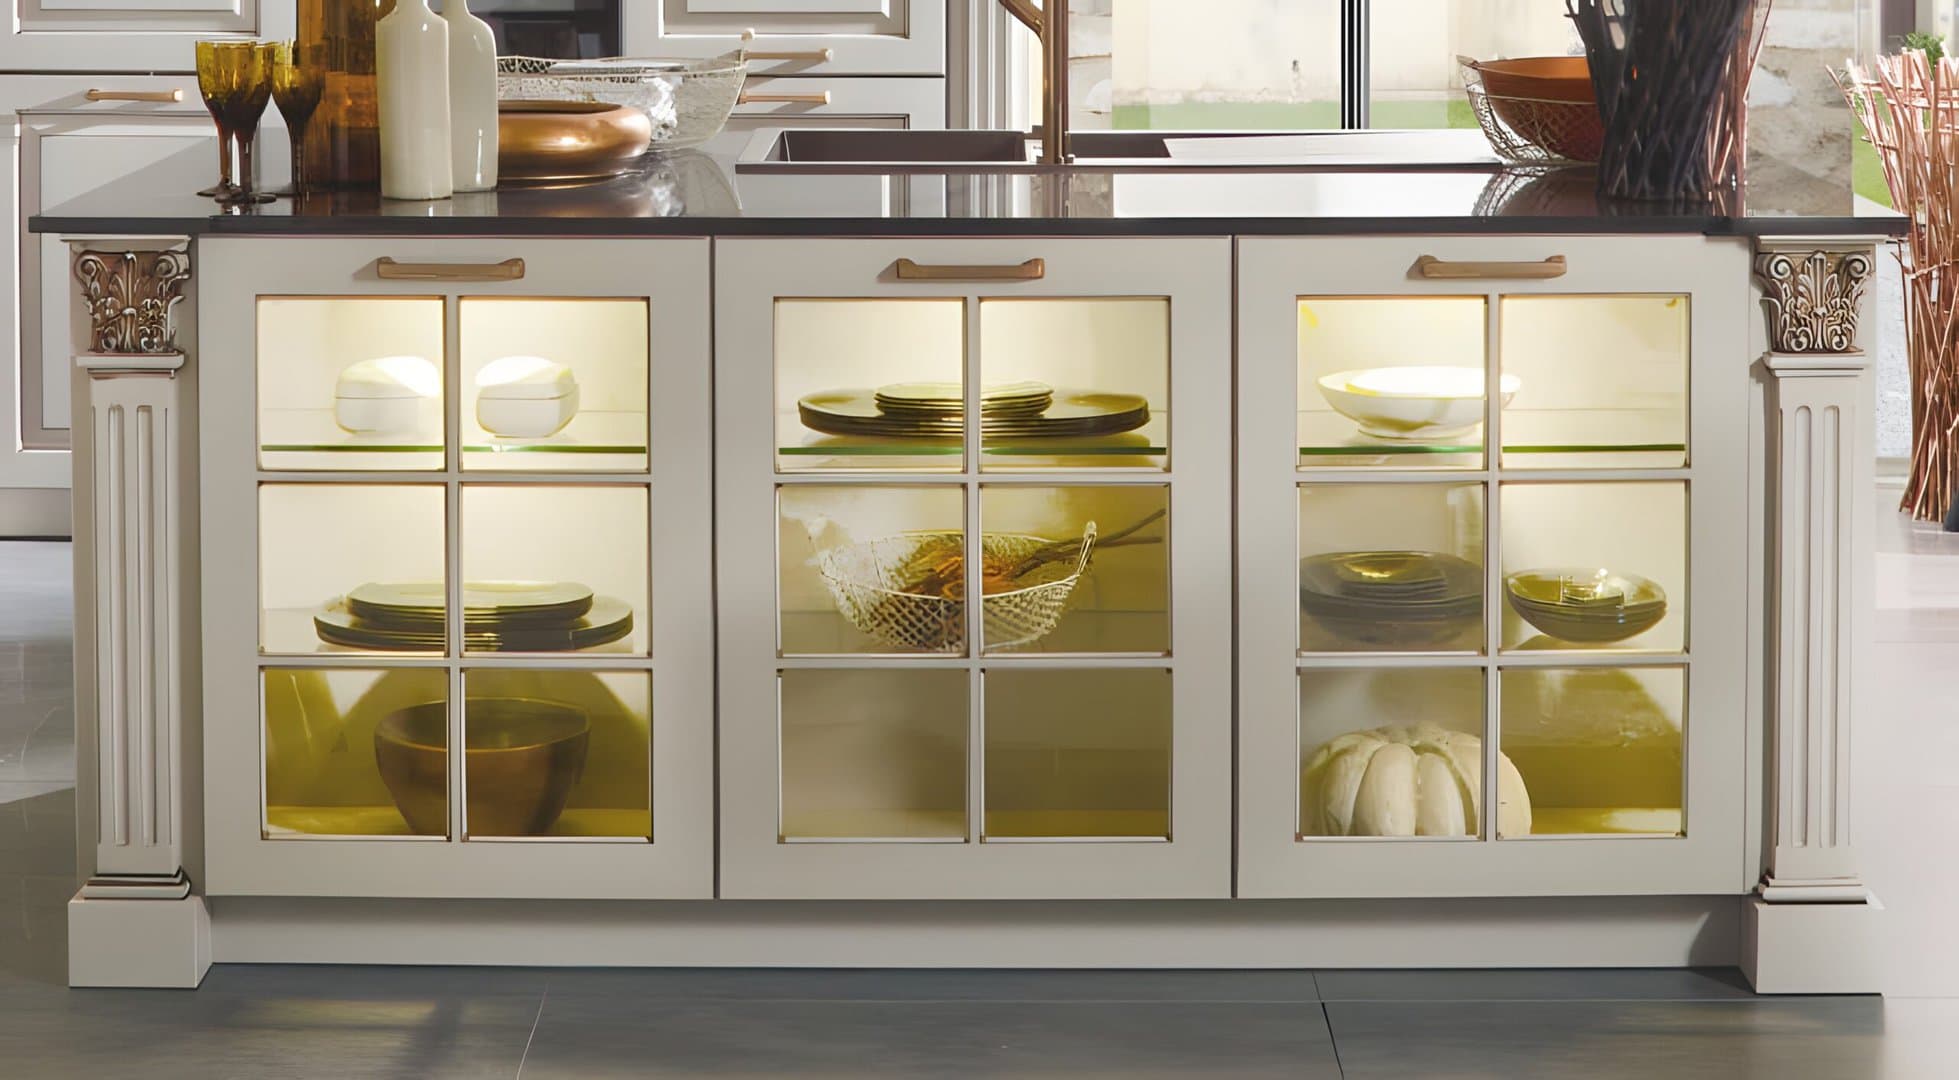
Here is how smart interiors serve each zone. Full-extension, soft-close runners bring the entire contents of a drawer out to you, so the back of the consumables and non-consumables zones is as usable as the front. Interior dividers keep cutlery, utensils, and dishware sorted so the storage zone stays orderly without daily fussing. Tall pull-out units turn a narrow gap into a whole pantry, putting the consumables zone in a single hand’s reach. Corner solutions, the swing-out and pull-out mechanisms that rescue the dead space where two runs meet, recover storage that most kitchens simply waste. And 3D-adjustable concealed hinges mean doors stay aligned for years, so the zones keep working long after install. Across the Baulux, Bauformat, and Burger collections, these interiors are the system that makes the zone plan real.
Planning Zones in a Small Kitchen
Plenty of Metro Vancouver kitchens are compact: a condo galley in Yaletown, a character-home kitchen in East Van, a laneway suite. Zones still apply, you just plan them in three dimensions instead of two. When you cannot spread five zones along a wall, you stack them. The cooking zone sits at the cooktop with spices and oils in a narrow pull-out beside it; directly above and below, more of that same zone’s tools. The cleaning zone owns the sink base from floor to counter, sorted bins included.
In a tight footprint, the work triangle naturally tightens too, which is an advantage rather than a constraint, fewer steps between stations. The keys are dual-purpose storage, a prep drawer that also holds the non-consumables for the table, tall units that buy vertical capacity without eating floor space, and ruthless editing of what actually earns a spot. A good plan for a small kitchen is not a shrunken big kitchen. It is the same five zones, intelligently overlapped, with cabinet interiors doing the heavy lifting that square footage cannot.
This matters financially as well. Functional, storage-led kitchen work is consistently one of the strongest returns in home improvement: the 2025 Cost vs. Value Report found a minor kitchen remodel recouped roughly 96 percent of its cost nationally, the highest of any interior project measured (Zonda, 2025). Designing for efficiency is not only about daily comfort, it holds value in a market like Vancouver’s where buyers scrutinize how a space actually works.
Frequently Asked Questions
Is the work triangle outdated?
No, but it is no longer the whole picture. The triangle still describes the ideal relationship between your sink, cooktop, and fridge, and the NKBA spacing guidance remains useful. Zone planning simply wraps a more complete system around it for larger, multi-cook, multi-purpose kitchens. The best modern designs use both: the triangle for the three core stations, zones for everything else.
How many zones does a kitchen really need?
Five is the classic framework: consumables, non-consumables, cleaning, preparation, and cooking. Some households add specialized zones, a coffee or beverage station, a baking centre, a pet-feeding nook, but those are refinements layered on top of the core five, not replacements for them. Start with the five, then adapt to how you actually live.
Can I apply the zone method to a small condo kitchen?
Yes. In a compact Vancouver kitchen you stack zones vertically and let smart interiors, tall pull-outs, dividers, corner solutions, carry the load. The five zones still exist, they just occupy less horizontal space and more of the cabinet’s full height. A planning service helps you overlap them without losing function.
Where should the prep zone go?
Between the sink and the cooktop, ideally with a clear run of counter you do not store appliances on. This is the busiest surface in the kitchen and the one people most regret shrinking. On an island layout, the island usually becomes the prep zone, sitting in the natural path between cleaning and cooking.
An efficient kitchen rarely announces itself. You notice it only by what is missing: the extra steps, the cross-room reaches, the small daily irritations that quietly drain a good cook’s patience. Zone planning is how that ease gets built in from the start, by deciding where everything belongs before a single cabinet is ordered. Pair that thinking with cabinet interiors engineered to hold a zone together, and a Metro Vancouver kitchen of any size starts working the way you do.
Explore more from Bauformat BC
- Revamp Your Kitchen Storage Space: Kitchen Organization Ideas for Ultimate Space-Saving
- Uncover Eight Ingenious Ways to Optimize and Declutter Your Kitchen Space
- Mastering the Art of Kitchen Space Optimization
German cabinetry, planned and built for Metro Vancouver
The kitchen is one of the highest-return rooms in a home: the 2025 Cost vs. Value Report found a minor kitchen remodel recoups roughly 96% of its cost at resale. Choosing cabinetry that lasts is central to that return, which is where German engineering earns its place. Every Bauformat kitchen is manufactured in Germany, then measured, planned, and installed by our Vancouver team, built to fit your room to the millimetre.
See the Baulux, Bauformat, and Burger collections in person at our North Vancouver showroom at 1410 Marine Dr Unit 205, learn more about the manufacturer at bauformat.de.
You can also see Bauformat displays in person at Canadian Home Style, our award-winning flooring and cabinetry partner in North Vancouver.
Book a 30-minute consultation with our Metro Vancouver kitchen designers to plan a kitchen built to last.
