
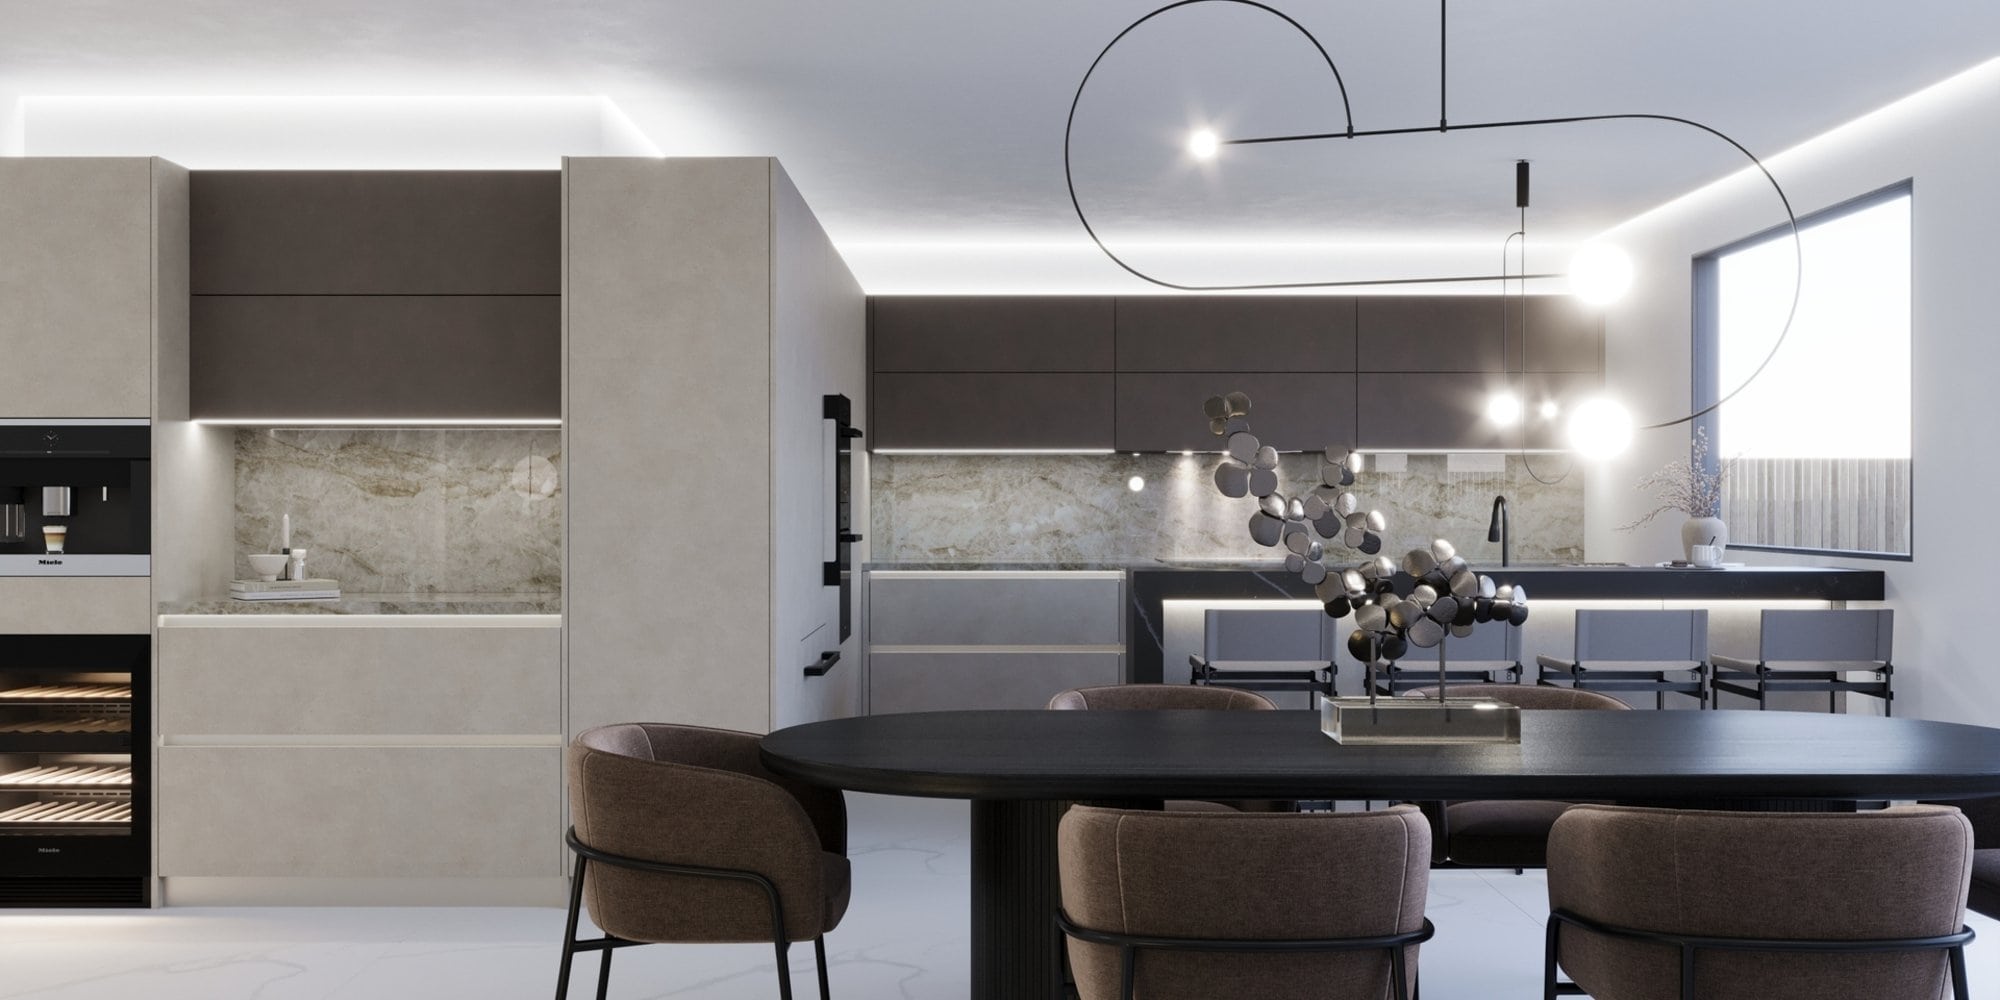
There is a particular kind of quiet that a well-designed minimalist kitchen gives you. You walk in, and there is nothing competing for your attention. No row of mismatched handles catching the light, no jumble of small appliances on the counter, no busy grain fighting a busy backsplash. Just clean horizontal lines, a calm palette, and surfaces that feel like they were poured into place. That stillness is not an accident. It is the result of dozens of deliberate decisions, most of which you will never consciously notice, which is exactly the point.
Minimalist kitchen design is often misread as the absence of things. In practice it is the opposite: it is the presence of intention. Every reveal is measured, every door aligns with its neighbour, every appliance and every roll of paper towel has a considered home out of sight. In a city like Vancouver, where so many of us live in glass condos and compact modern homes that ask a single open-plan room to do the work of three, that discipline is not just an aesthetic preference. It is what makes a small space feel generous, a shared space feel restful, and a hard-working room feel like somewhere you actually want to be.
Key Takeaways
- Minimalism is about intention, not emptiness: clean uninterrupted lines, a restrained palette, and storage that keeps everyday clutter out of sight.
- Handleless, flat-front cabinetry is the foundation. It removes the visual noise of hardware and lets long, unbroken runs read as a single calm surface.
- A disciplined palette of two or three quiet tones, ideally in an ultra-matte finish, does most of the emotional work in a minimalist kitchen.
- Concealed appliances and hidden storage are now mainstream. An NKBA survey found 87 percent of designers said homeowners want pantries concealed behind cabinet doors or panels to keep a seamless look (NKBA 2025 Kitchen Trends Report).
- Minimalism rewards precision. The narrow, consistent reveals it depends on are only possible with cabinetry built and installed to tight tolerances.
- For Metro Vancouver condos and modern homes, this approach makes compact, open-plan spaces feel larger, calmer, and more valuable.
The Philosophy: Less Visual Noise, More Calm
Before you choose a single door or finish, it helps to understand what minimalism is actually asking of a kitchen. The goal is to reduce visual information. Our eyes constantly scan a room for edges, contrasts, and points of interest, and every handle, exposed appliance, open shelf, and clashing material adds another thing to process. Strip those away and the brain gets to rest. That is why a pared-back kitchen feels calming in a way that is hard to put into words.
There is real evidence behind that feeling. Research into minimalist living published in 2025 links reducing clutter and excess possessions to improved emotional well-being, lower stress, and better focus (Frontiers in Psychology / PMC, 2023 to 2025). The kitchen is where this matters most, because it is the busiest, most-used room in the home and the one most prone to accumulating things. Designing it to hide the chaos rather than display it is one of the most direct ways to make a home feel more peaceful.
The principles flow from there. Quality over quantity: fewer, better elements rather than many average ones. Restraint over decoration: let materials and proportion carry the room instead of ornament. And cohesion over collection: everything should look like it belongs to one considered whole. Those ideas guide every decision that follows.

Handleless and Flat-Front Cabinetry: The Foundation
If minimalism has a single non-negotiable, it is the handleless, flat-front cabinet. Nothing undermines a clean kitchen faster than a row of pulls, and nothing simplifies it faster than removing them. Flat slab fronts with no raised panels, no shaker frame, and no hardware let a run of cabinetry read as one continuous plane. The eye glides across it instead of stopping at every door.
That clean look is firmly where the market is heading. Kitchen trend reporting for 2026 points to handleless cabinetry and integrated, recessed channels as a defining direction in modern design, prized for the way they let colour and material take centre stage rather than the hardware (Livingetc, 2026). There are two main ways to achieve it. The first is a true handleless system, where a slim recessed channel or grip rail runs behind the top edge of the door, giving you a place to pull without anything protruding. The second is a push-to-open mechanism, where a light press on the door releases a soft-close runner or hinge and the front glides out on its own. Both keep the face of the cabinet completely flat.
This is where the German approach earns its reputation. Bauformat, made in Lohne, Germany since 1917, offers handleless options across its widest-choice range, while the Baulux collection is built around ultra-matte and handleless fronts in ceramic, glass, and ultra-matte finishes. Paired with full-extension soft-close runners and 3D-adjustable concealed hinges, the result is a cabinet that opens with a touch and closes without a sound, with no visible hardware to interrupt the line.
The Calm, Restrained Palette
Colour is where many minimalist kitchens are won or lost. The instinct is to reach for stark white, but true calm usually comes from a softer, warmer restraint. Think two or three quiet tones that sit close together: a warm off-white with a pale stone, a soft greige with natural oak, a deep matte charcoal grounded by a lighter floor. The relationships between the tones should be gentle, not high-contrast, so nothing jumps out.
Finish matters as much as colour. A high-gloss surface throws reflections and fingerprints that add visual busyness, which is why ultra-matte finishes have become central to the minimalist look. A matte front absorbs light rather than bouncing it, so a long run of cabinetry reads as one soft, uninterrupted field. The ceramic, glass, and ultra-matte fronts in the Baulux range are made for exactly this, giving you depth of colour without the distraction of shine.
There is a Vancouver-specific reason this works so well here. Our light is famously soft and grey for much of the year, and a calm matte palette flatters that light beautifully, holding its colour through overcast winters instead of looking flat or cold the way a glossy white can. In an open-plan condo where the kitchen is always in view from the living area, a restrained palette also lets the kitchen recede into the architecture rather than dominate the room.

Hidden and Integrated Storage
A minimalist kitchen lives or dies by what you cannot see. Clean lines on the outside are only possible when there is a genuine home for everything on the inside, which means storage has to be smarter, not just emptier. The whole strategy is to move the visual clutter of daily life off the counters and behind flat doors.
The market agrees emphatically. In the NKBA 2025 Kitchen Trends Report, 87 percent of designers said homeowners want pantries concealed behind cabinet doors or panels to maintain a seamless kitchen design, and open shelving has fallen out of favour in the same breath. This is the practical engine of minimalism: tall integrated pantry units, full-height cabinets that swallow small appliances behind a door, and deep drawers with custom dividers that keep cutlery, utensils, and pots organized and out of sight.
The internal hardware is what makes this feel effortless day to day. Full-extension runners bring the entire contents of a deep drawer out to you so nothing gets lost at the back. Soft-close mechanisms mean a busy household never slams a thing. Smart hidden storage solutions, like interior drawers within drawers and corner pull-outs, reclaim the awkward dead spaces that compact Vancouver kitchens cannot afford to waste. The aim is a kitchen where the surfaces stay clear because there is somewhere sensible for every object to go.
Concealed and Integrated Appliances
The fastest way to break a clean run of cabinetry is a row of stainless-steel appliance fronts in three different shades of metal. Concealing them is one of the most transformative moves in minimalist design, and it has moved firmly into the mainstream. Panel-ready fridges and dishwashers take the same door front as the cabinets around them, so they disappear into the run entirely. The result is a wall of cabinetry with no obvious appliances at all, just one continuous, quiet surface.
Beyond the panel-ready fridge and dishwasher, the approach extends to ovens and coffee machines tucked into tall integrated towers behind matching doors, and to hoods recessed into the ceiling or hidden within an upper cabinet. The cooktop, often a flush induction surface, sits nearly level with the counter so even the work zone stays low-profile. Each of these choices removes another point of visual interruption and keeps the focus on form and material rather than branding and chrome.
For a Metro Vancouver condo, where the kitchen frequently opens directly onto the living and dining space, concealment does double duty: the room reads as a calm, cohesive living area first and a kitchen second. Bauformat and Baulux cabinetry are planned around integrated and concealed appliance options from the start, so the panels align and the reveals stay consistent rather than being an afterthought bolted on at the end.
Why Precision Cabinetry Makes Minimalism Possible
Here is the part that gets overlooked. Minimalism is the least forgiving design style there is. When you remove handles, decoration, and contrast, the only things left for the eye to judge are the lines, the gaps, and the alignment. A shaker kitchen can hide a slightly uneven gap behind a busy door profile. A handleless flat-front kitchen has nowhere to hide. Every reveal, the narrow shadow gap between doors, has to be identical down the line, or the whole effect collapses.
This is why German cabinetry and minimalism go hand in hand. The seamless runs and razor-straight sightlines that minimalism depends on require cabinets built to tight, repeatable tolerances and installed with equal care. Doors that align perfectly across a three-metre run, reveals that stay consistent around a concealed fridge, drawers that sit flush every single time: that consistency is engineered, not improvised. The 3D-adjustable concealed hinges matter here too, because they let an installer fine-tune each door in three directions on site until the gaps are perfect.
That last point is worth dwelling on for a Vancouver homeowner. Cabinetry made in Germany is only half the equation; it still has to be measured, planned, and installed correctly in your home. Walls in older Vancouver homes are rarely square, and condo layouts come with their own quirks around columns and bulkheads. Having a local team handle the measuring, planning, and installation is what translates German precision into a kitchen where the lines actually land true on your wall. The payoff is more than visual. Minor kitchen remodels returned roughly 113 percent of their cost nationally in 2026, the strongest of any interior project tracked (Zonda Cost vs. Value, reported 2026), and a clean, current, well-built kitchen is exactly the kind that holds its value in a market as design-conscious as Metro Vancouver’s.
Frequently Asked Questions
Is a minimalist kitchen practical for a busy family, or just for show?
It is arguably more practical, not less. The entire premise of minimalism is that everything has a designated, hidden home, which makes a busy kitchen far easier to keep tidy. Deep drawers with dividers, integrated pantries, and soft-close runners are workhorses designed for daily use. The clean look is a by-product of good organization, not a fragile aesthetic you have to tiptoe around. The discipline is in the planning; once that is done, the kitchen largely keeps itself calm.
Do handleless cabinets actually work well day to day?
Yes, and most people are surprised how quickly they prefer them. A recessed grip channel gives you a natural place to pull along the whole top edge of the door, which is often more comfortable than reaching for a single handle. Push-to-open mechanisms paired with soft-close hardware mean a light touch opens the door and it never slams shut. There is no hardware to snag clothing, bump hips, or collect grime, which is a quiet bonus in a high-traffic kitchen.
Will a minimalist kitchen feel cold or clinical?
Only if the palette and materials are chosen badly. Warmth in a minimalist kitchen comes from natural materials and tone rather than from ornament. A warm oak front, a soft greige in an ultra-matte finish, a stone counter with gentle movement, and good layered lighting will read as serene and inviting rather than sterile. The trick is choosing quiet, warm tones over stark white and high gloss, and letting one or two natural materials carry the warmth.
Is minimalist cabinetry a good fit for a small Vancouver condo?
It is one of the best fits there is. Continuous, handleless runs and a restrained palette make a compact space feel larger and less cluttered, because the eye is not stopped by hardware or contrast. Concealed appliances keep an open-plan condo reading as one cohesive living space. And smart hidden storage reclaims every awkward corner, which matters enormously when square footage is at a premium.
A minimalist dream kitchen is less about what you add and more about what you have the confidence to leave out. When the lines are clean, the palette is calm, and the clutter of daily life is tucked neatly out of sight, what remains is a room that simply lets you breathe. For Metro Vancouver homes, where space is precious and the kitchen is so often the heart of an open-plan life, that quiet sense of order is perhaps the most luxurious thing a kitchen can offer.
Explore more from Bauformat BC
- Uncovering the Top Trio of Budget-Friendly Minimalist Kitchen Designs
- The Minimalist Kitchen: A Step-by-Step Design Guide
- Budget-Friendly Guide to Achieving a Streamlined Kitchen Makeover
German cabinetry, planned and built for Metro Vancouver
The kitchen is one of the highest-return rooms in a home: the 2025 Cost vs. Value Report found a minor kitchen remodel recoups roughly 96% of its cost at resale. Choosing cabinetry that lasts is central to that return, which is where German engineering earns its place. Every Bauformat kitchen is manufactured in Germany, then measured, planned, and installed by our Vancouver team, built to fit your room to the millimetre.
See the Baulux, Bauformat, and Burger collections in person at our North Vancouver showroom at 1410 Marine Dr Unit 205, learn more about the manufacturer at bauformat.de.
Book a 30-minute consultation with our Metro Vancouver kitchen designers to plan a kitchen built to last.
