

The island is the part of the kitchen people lean on. It is where coffee gets made before anyone is fully awake, where homework spreads out, where guests gather while dinner finishes on the stove. In open-plan Vancouver condos and homes, the island often does double duty as the line between the kitchen and the living space, which means it carries both a practical job and a visual one. Get it right and the whole room works better.
Designing one well is less about picking a pretty countertop and more about decisions made early: how big it can be, what it is mainly for, what lives inside it, and how it is lit. This guide walks through the full picture, from clearances to contrast, so your island earns its footprint instead of just filling the middle of the floor.
Key Takeaways
- Leave 42 to 48 inches of clearance around an island for comfortable traffic and open appliance doors; 36 inches is the bare minimum for a single cook.
- Choose one primary job for the island (prep, storage, seating, cooking or serving) and let the rest follow, rather than asking it to do everything at once.
- An island is a storage opportunity. Full-extension drawers, interior dividers and an integrated bin turn the base into usable, organized space.
- A contrasting finish on the island is one of the most popular ways to add character to a kitchen right now, and it reads especially well in open-plan rooms.
- Dedicated lighting over the island matters as much as the countertop; plan it before the cabinets are set.
What a Kitchen Island Can Actually Do
Before sizing anything, it helps to name the jobs an island can take on, because no single island does all of them well. The main five are prep, storage, seating, cooking and serving. Prep is the most common reason people add an island: a generous run of counter, away from the wall, where two people can work without bumping elbows. Storage is the quiet workhorse, since the base of an island is often the largest uninterrupted cabinet block in the room.
Seating turns the island into a social anchor, which is why so many designers point to it as the heart of the modern kitchen. The NKBA’s 2026 Kitchen Trends Report found that 96 percent of designers surveyed said islands encourage people to gather, relax and connect (NKBA, 2026). Cooking means a cooktop built into the island, and serving means treating part of the top as a buffet or landing zone for plates. Most good islands do two or three of these well. Deciding which two or three is the real design work.
Sizing and Clearances
Clearance is the single most common thing people get wrong, and it is the hardest to fix later. The widely used guideline is 42 to 48 inches of clear floor space on every side of the island. That range lets two people pass, lets a dishwasher or oven door swing fully open, and keeps the room from feeling pinched (Angi, 2025). For a kitchen where only one person cooks at a time, 36 inches is the practical minimum, but it will feel tight the moment a second person walks in.
There is an upper limit too. When the gap between the island and the surrounding counters stretches past about 60 inches, the island starts to feel marooned, and you end up walking laps to move between work zones (Angi, 2025). The sweet spot keeps everything within a comfortable pivot. In many Metro Vancouver condos, floor area is the constraint that sets island size, so it is worth measuring the real clear path, including where appliance doors land, before committing to a footprint. If the numbers do not leave room for a full island, a compact or narrower version often serves the space better than a large one squeezed in.
For seating, plan for the overhang. A standard-height counter wants roughly 15 inches of overhang so stools can tuck under and knees have somewhere to go, while a raised bar-height counter can work with about 12 inches (Angi, 2025). Skimp here and the seats become decorative rather than usable.
Choosing the Island’s Primary Function
An island that tries to be everything usually ends up cramped. The better approach is to pick a primary function and design outward from it. If prep leads, protect a long, clear stretch of counter and keep the sink or cooktop off to one end so the working surface stays open. If storage leads, the base becomes a wall of drawers and cabinets, and the top stays simple.
If gathering leads, seating and the overhang drive the layout, and you size the island around how many people you actually want to seat. Family habits matter here. A household that eats most meals at the island needs a different design than one that mainly entertains a few times a year. Second islands are even entering the conversation: the NKBA’s 2026 report found 52 percent of respondents agreed that adding a second island to increase functionality is gaining ground (NKBA, 2026), a nod to how much we now ask of this one piece of furniture. For most homes, though, one well-considered island with a clear primary job beats two that compete.
Storage Inside the Island
The inside of an island is prime real estate, and it is easy to waste. A base built mostly from deep drawers holds far more than a cabinet with a single fixed shelf, and it puts everything within reach without crouching and digging. This is where German cabinet engineering shows its value. Across the Bauformat, Baulux and Burger collections, the base of an island can be fitted with full-extension, soft-close runners so a heavy drawer of pots glides all the way out and closes itself, along with 3D-adjustable concealed hinges that keep doors aligned for the long run.
Interior fittings are what make the storage actually work. Drawer dividers keep utensils and cookware sorted instead of sliding into a heap, deep drawers swallow stock pots and mixing bowls, and a pull-out organizer near the prep zone keeps oils and boards at hand. An integrated bin tucked into the island base, ideally close to the prep area, keeps waste sorting out of sight and saves trips across the room. If the island includes a sink, the cabinet beneath it can be fitted out to hold cleaning supplies and a recycling setup, which matters in a region with the kind of multi-stream sorting Metro Vancouver households deal with daily.
Integrating a Sink or Cooktop
Putting a sink or cooktop in the island changes how the whole kitchen flows, so it is a decision to make early rather than tack on later. A sink in the island faces the room, which is lovely for staying in the conversation while you rinse vegetables, and it shortens the trip between prep and clean-up. The trade-off is that some of your clear counter gets consumed, and plumbing has to be run to the middle of the floor, which is a bigger project in a slab-floor condo than in a house with a crawlspace or basement below.
A cooktop in the island makes for a striking, sociable kitchen, with the cook facing guests rather than a wall. It does demand serious thought about ventilation, since you either commit to a ceiling-mounted or downdraft system, and you need a heat-safe landing space on both sides of the burners. Whichever you choose, keep the working clearances honest: a sink or cooktop in the island still needs room for two people to move, and the appliance doors below, such as a dishwasher beside a sink, must clear the walkway when open. If your island is on the compact side, it is often wiser to keep the sink and cooktop on the perimeter and let the island stay a clean prep and gathering surface.
Materials and a Contrasting Finish
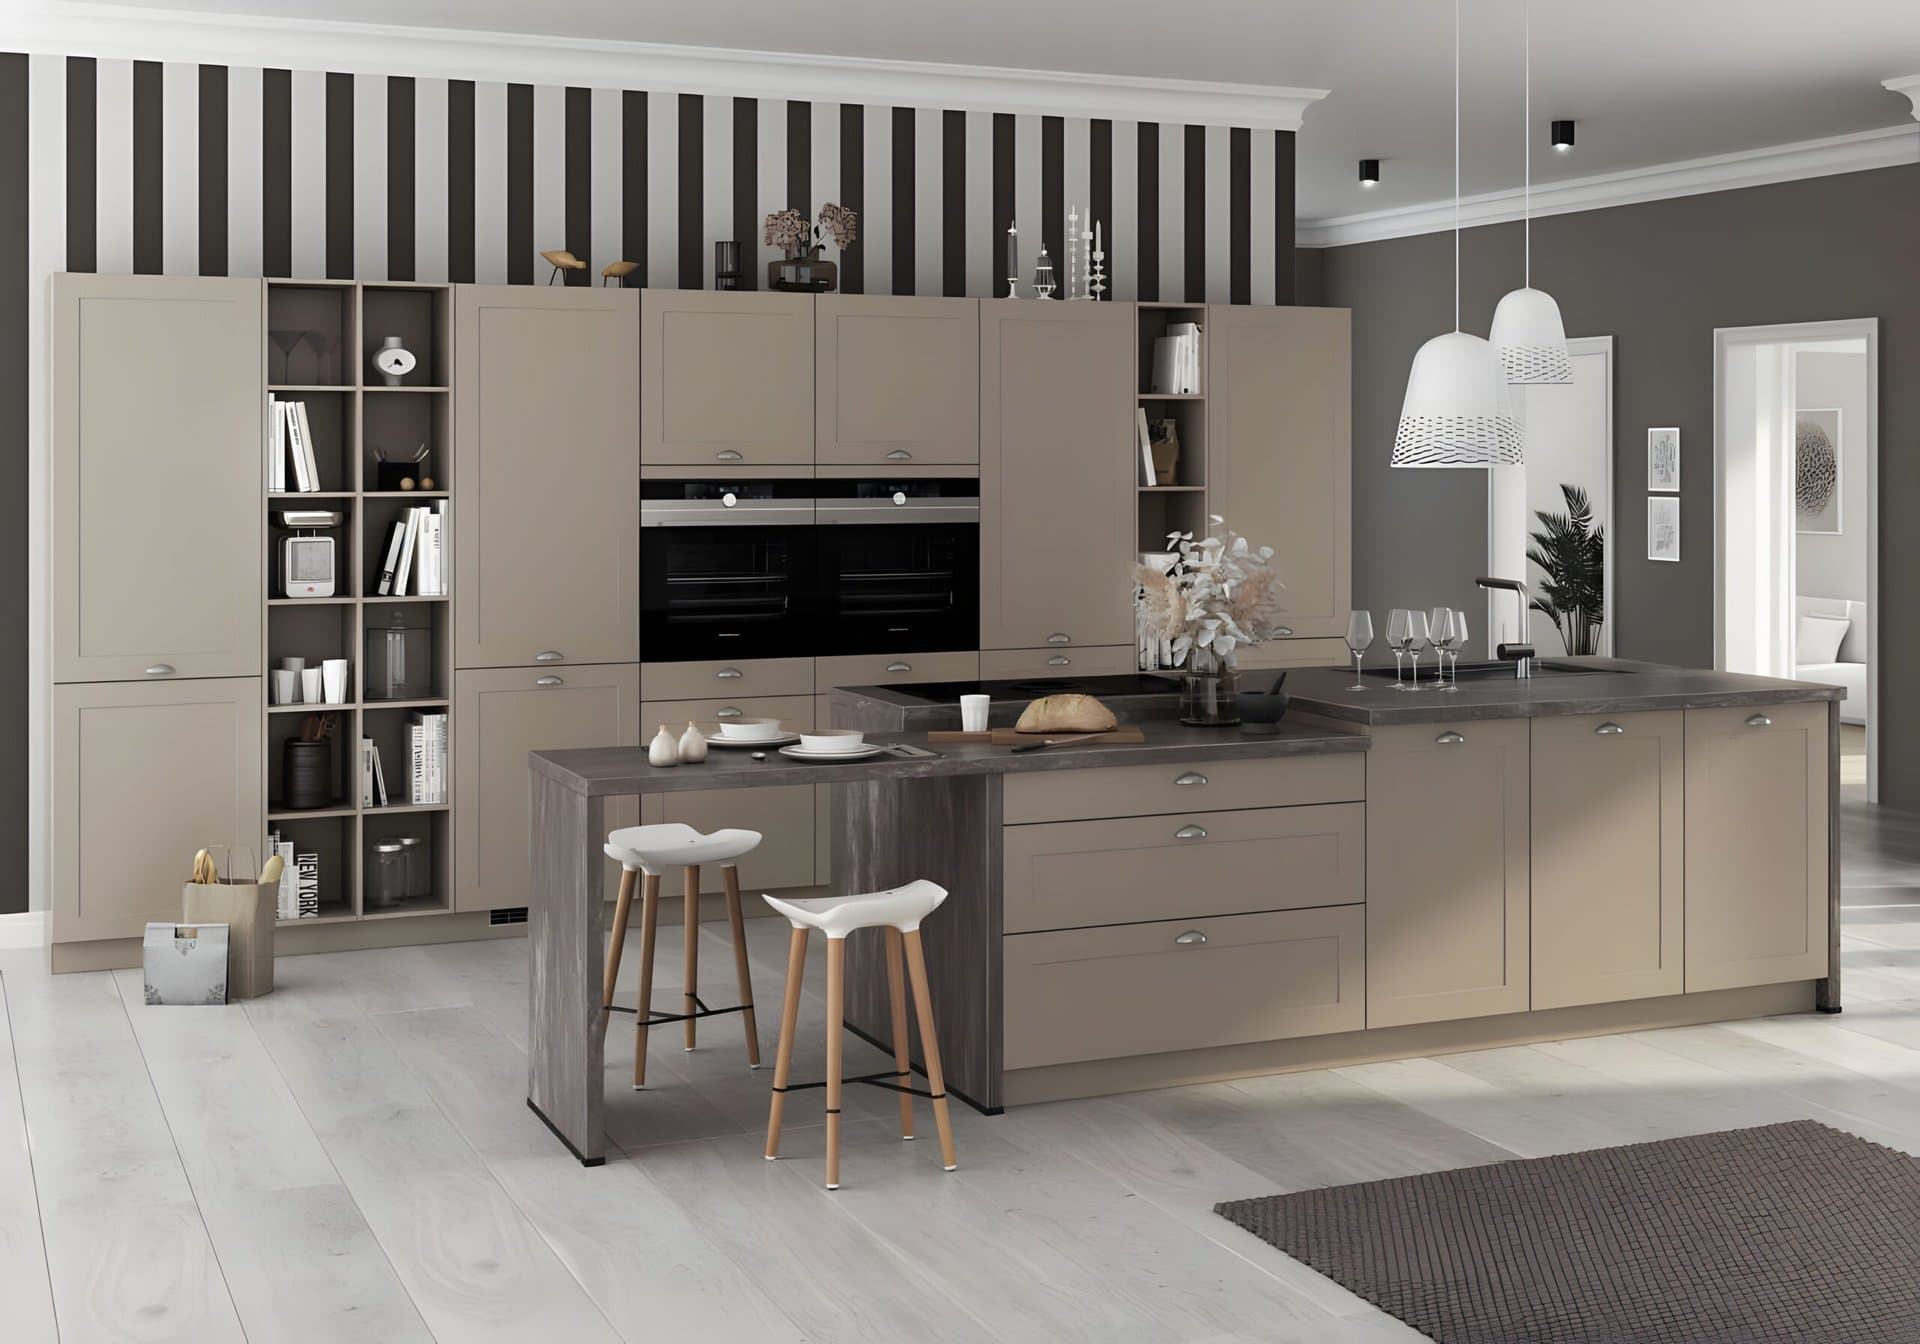
The island is the natural place to introduce contrast, and it is one of the most popular moves in kitchens right now. The NKBA’s 2026 report noted that 57 percent of professionals expect statement colour to show up on the island itself (NKBA, 2026). A different cabinet finish or colour on the island, set against the perimeter, gives the room a focal point and breaks up a long stretch of matching cabinetry. In an open-plan space, that contrast also helps the kitchen read as its own zone within a larger living area.
There are a few reliable ways to do it. Pair a wood-grain or warm-toned island base with handleless matte cabinets along the wall, or flip it and keep the perimeter quiet while the island carries the colour. A waterfall countertop, where the surface runs down the sides to the floor, makes the island feel like a solid block and shows off the material. The Bauformat collection offers the widest range of finishes for exactly this kind of pairing, Baulux leans into refined contemporary looks, and Burger gives the best value if budget is steering the project. Whatever the combination, keep the countertop and finish durable, because the island takes the most daily wear of any surface in the kitchen.
Lighting Over the Island
Lighting is the step people leave until last and then regret. An island needs its own dedicated light, both because it is a primary work surface and because it is usually the visual centre of an open-plan room. Pendants are the classic choice. As a rough guide, two or three pendants suit most islands, hung so the bottoms sit roughly 30 to 36 inches above the countertop, high enough to see across and low enough to do their job.
Match the light to the island’s primary function. A prep-focused island wants bright, even task light directly over the working surface, while a gathering island can take a softer, warmer glow that makes the seating feel inviting. Dimmers are worth every penny, letting the same fixtures handle chopping vegetables at noon and a relaxed dinner at night. In a Vancouver home where the kitchen flows into the living room, the island pendants often double as a design statement for the whole space, so it is worth choosing them with the same care as the cabinetry, and planning the electrical for them before the cabinets go in.
Frequently Asked Questions
How much space do I need around a kitchen island?
Aim for 42 to 48 inches of clear floor space on each side. That gives room for two people to pass, for appliance doors to open fully, and for comfortable movement. The absolute minimum is 36 inches for a single-cook kitchen, and you generally do not want more than about 60 inches, or the island starts to feel disconnected from the rest of the kitchen (Angi, 2025).
Should I put a sink or cooktop in my island?
It depends on your layout and your willingness to run plumbing or ventilation to the middle of the room. A sink in the island keeps you facing the space while you work and shortens prep-to-cleanup trips. A cooktop makes for a sociable kitchen but needs a proper ventilation plan. In smaller islands, it is often better to keep both on the perimeter and let the island stay an open prep and seating surface.
Is a kitchen renovation worth it for resale value?
A focused kitchen refresh tends to return strongly. Zonda’s national Cost vs. Value data put a minor kitchen remodel at roughly 113 percent cost recouped, the only interior project in the national top five (Zonda Cost vs. Value, 2025). A well-planned island is part of what makes that kind of refresh feel substantial without a full gut renovation.
What should I store inside a kitchen island?
Treat the island base as your largest storage block. Deep, full-extension drawers are ideal for pots, bowls and small appliances, with dividers to keep everything sorted. An integrated bin for waste and recycling near the prep zone keeps sorting tidy, and if the island has a sink, the cabinet below is the natural home for cleaning supplies.
A good island is the result of a handful of early decisions made in the right order: clearances first, then a clear primary function, then the storage, services, finishes and light that support it. Treated that way, the island stops being the thing in the middle of the room and becomes the part of the kitchen everyone naturally gravitates to, which, in an open-plan Metro Vancouver home, is exactly the point. Every island we plan is measured, planned and installed by our local Vancouver team, working from the same German cabinetry that has been made in Lohne since 1917.
Explore more from Bauformat BC
- Kitchen Island Designs with Seating: A Comprehensive Guide
- Unveiling the Top 5 Compact Kitchen Island Designs from Bauformat, You Can’t Ignore
- Mastering the Art of Kitchen Space Optimization
German cabinetry, planned and built for Metro Vancouver
The kitchen is one of the highest-return rooms in a home: the 2025 Cost vs. Value Report found a minor kitchen remodel recoups roughly 96% of its cost at resale. Choosing cabinetry that lasts is central to that return, which is where German engineering earns its place. Every Bauformat kitchen is manufactured in Germany, then measured, planned, and installed by our Vancouver team, built to fit your room to the millimetre.
See the Baulux, Bauformat, and Burger collections in person at 1410 Marine Dr Unit 205, North Vancouver, learn more about the manufacturer at bauformat.de.
Book a 30-minute consultation with our Metro Vancouver kitchen designers to plan a kitchen built to last.
