
A minimalist kitchen is not an empty kitchen. It is a room where every line, surface, and storage choice has been considered, so the space feels calm instead of bare. The clean look that reads as effortless in a Yaletown loft or a renovated Kitsilano character home is actually the result of careful sequencing: decisions made in the right order, each one building on the last. Skip a step, and you end up with handsome cabinets crowded by clutter, or a flawless palette undone by a row of mismatched small appliances on the counter.
This guide walks through that sequence as a process you can follow from start to finish. The goal is a kitchen that works as hard as it looks restrained, the kind of room that suits how people actually live in Metro Vancouver, where square footage is precious and natural light is worth protecting. Follow the steps in order, and the result will feel intentional rather than improvised.
Key Takeaways
- Minimalist design is a process, not a single style choice. Declutter and define your needs before you pick a single finish.
- The layout and work triangle come before aesthetics. A kitchen that flows naturally needs fewer visual fixes later.
- Flat or handleless fronts, a restrained palette, and concealed storage are the three pillars of the minimalist look.
- Integrated appliances and layered, hidden lighting remove the visual noise that breaks a clean run of cabinetry.
- German-engineered hardware does the quiet work behind the scenes, from soft-close runners to push-to-open fronts.
Step 1: Declutter and Define Your Needs
Before a single cabinet is drawn, take stock of what you own and how you cook. Empty your current cabinets and drawers onto a table, then sort honestly: what you use weekly, what you use a few times a year, and what you have not touched since you moved in. Minimalism starts here, because the storage you design should match the things you actually keep, not the things you have accumulated by habit.
This step matters more than it sounds. The shift away from open shelving and toward concealed, clutter-free storage is one of the strongest currents in kitchen design right now, with 87 percent of designers in the NKBA 2025 Kitchen Trends Report saying homeowners want pantries hidden behind cabinet doors or panels to keep the look uninterrupted (NKBA 2025 Kitchen Trends Report). Decide what stays before you decide where it goes. Write down how many cooks share the space, whether you entertain, and which appliances earn their counter space. Everything that follows is built on these answers.

Step 2: Plan the Layout and Work Triangle
With your needs defined, plan how you move through the room. The classic work triangle connects the three points you return to constantly, the sink, the cooktop, and the refrigerator, and the principle still holds: keep the total distance between them efficient, with no leg so short that the zones crowd each other or so long that cooking becomes a marathon. In a galley layout common to Vancouver condos, the triangle often flattens into two parallel runs, which works beautifully when the spacing is right.
Think in zones as well as triangles. A prep zone near the sink, a cooking zone at the range, and a storage zone by the fridge keep tools where you use them. This is where a professional planning service earns its keep. The Bauformat team measures your space precisely and plans the layout around how you actually work, so the cabinetry that comes later fits the room rather than fighting it. Getting the bones right now means fewer compromises when you reach the finishes.
Step 3: Choose Flat or Handleless Fronts
Cabinet fronts set the entire tone of a minimalist kitchen, and the choice comes down to flat-slab doors with discreet hardware or a fully handleless design. Handleless fronts, achieved through integrated grip channels or push-to-open mechanisms, give you that unbroken plane of cabinetry with nothing protruding to catch the eye or the hip. The appetite for this look is clear: industry reporting for 2026 points to handleless cabinets as a primary driver of minimalist design, with around 60 percent of surveyed professionals expecting minimalist style to keep climbing (Livingetc, 2026).
Bauformat builds this choice into its collections. The Baulux line is designed around ultra-matte, handleless fronts for the most pared-back look, while the broader Bauformat collection offers the widest range of handleless and flat-front options if you want to mix textures within a restrained vocabulary. For households watching the budget, the Burger collection delivers the same clean fronts at the best value. Whichever you choose, commit to one front style across the room to preserve the continuity that makes minimalism read as deliberate.
Step 4: Settle on a Restrained Palette
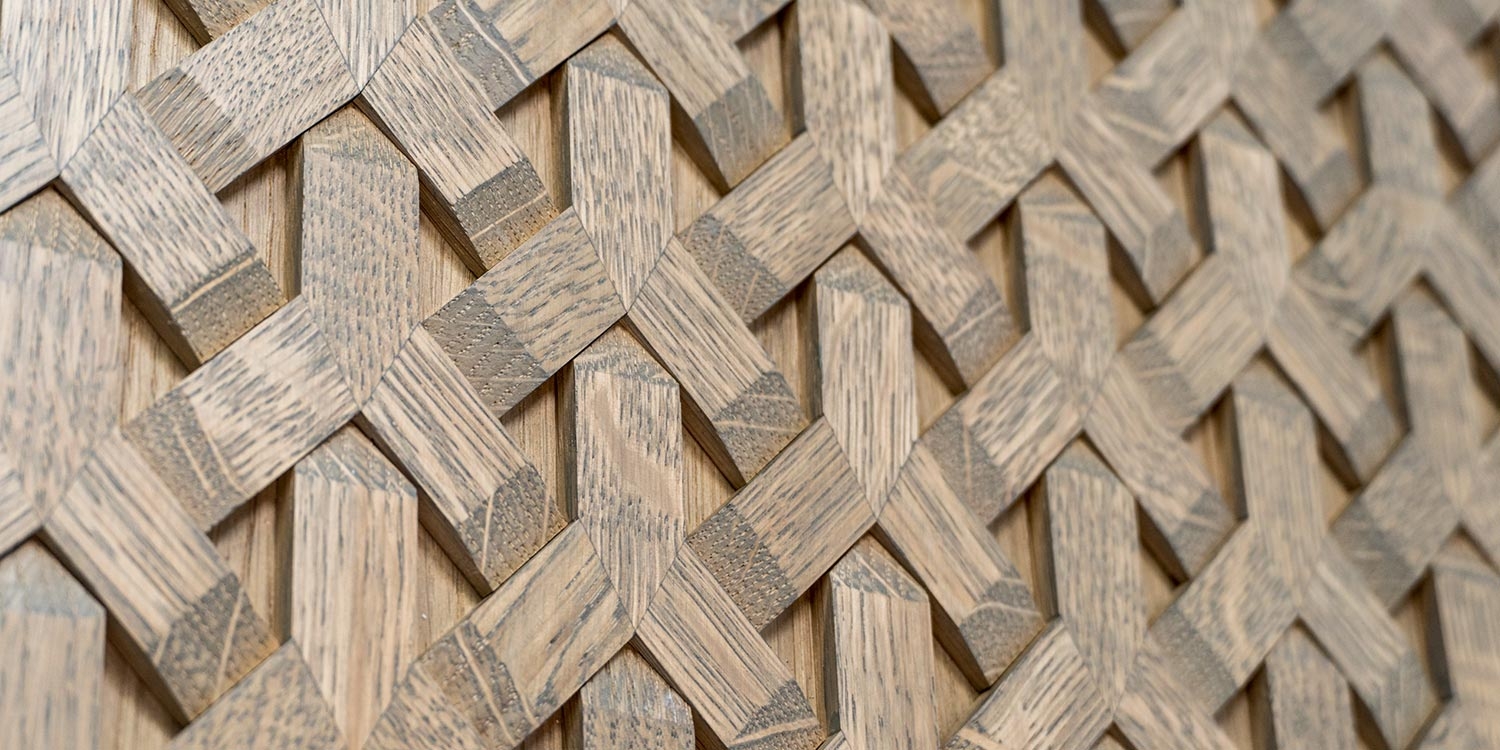
A minimalist palette is restrained, not necessarily white. The all-white, sterile kitchen is giving way to warmer, more livable tones, with designers reporting growing demand for soft naturals and muted greens over stark white. The discipline lies in limiting yourself: choose two, perhaps three, tones that carry through the cabinetry, counters, and walls, and let texture rather than colour create interest.
This suits Vancouver light well. Our long stretches of soft, grey daylight flatter matte finishes and muted tones, which can look chalky under harsher sun but read as calm and warm here. Pull your palette from the elements you cannot change, the floor, the view, the quality of light at your windows, and build outward from there. A handleless ultra-matte front in a warm neutral will hold its quiet confidence through a grey November and a bright July alike.
Step 5: Design Hidden and Integrated Storage
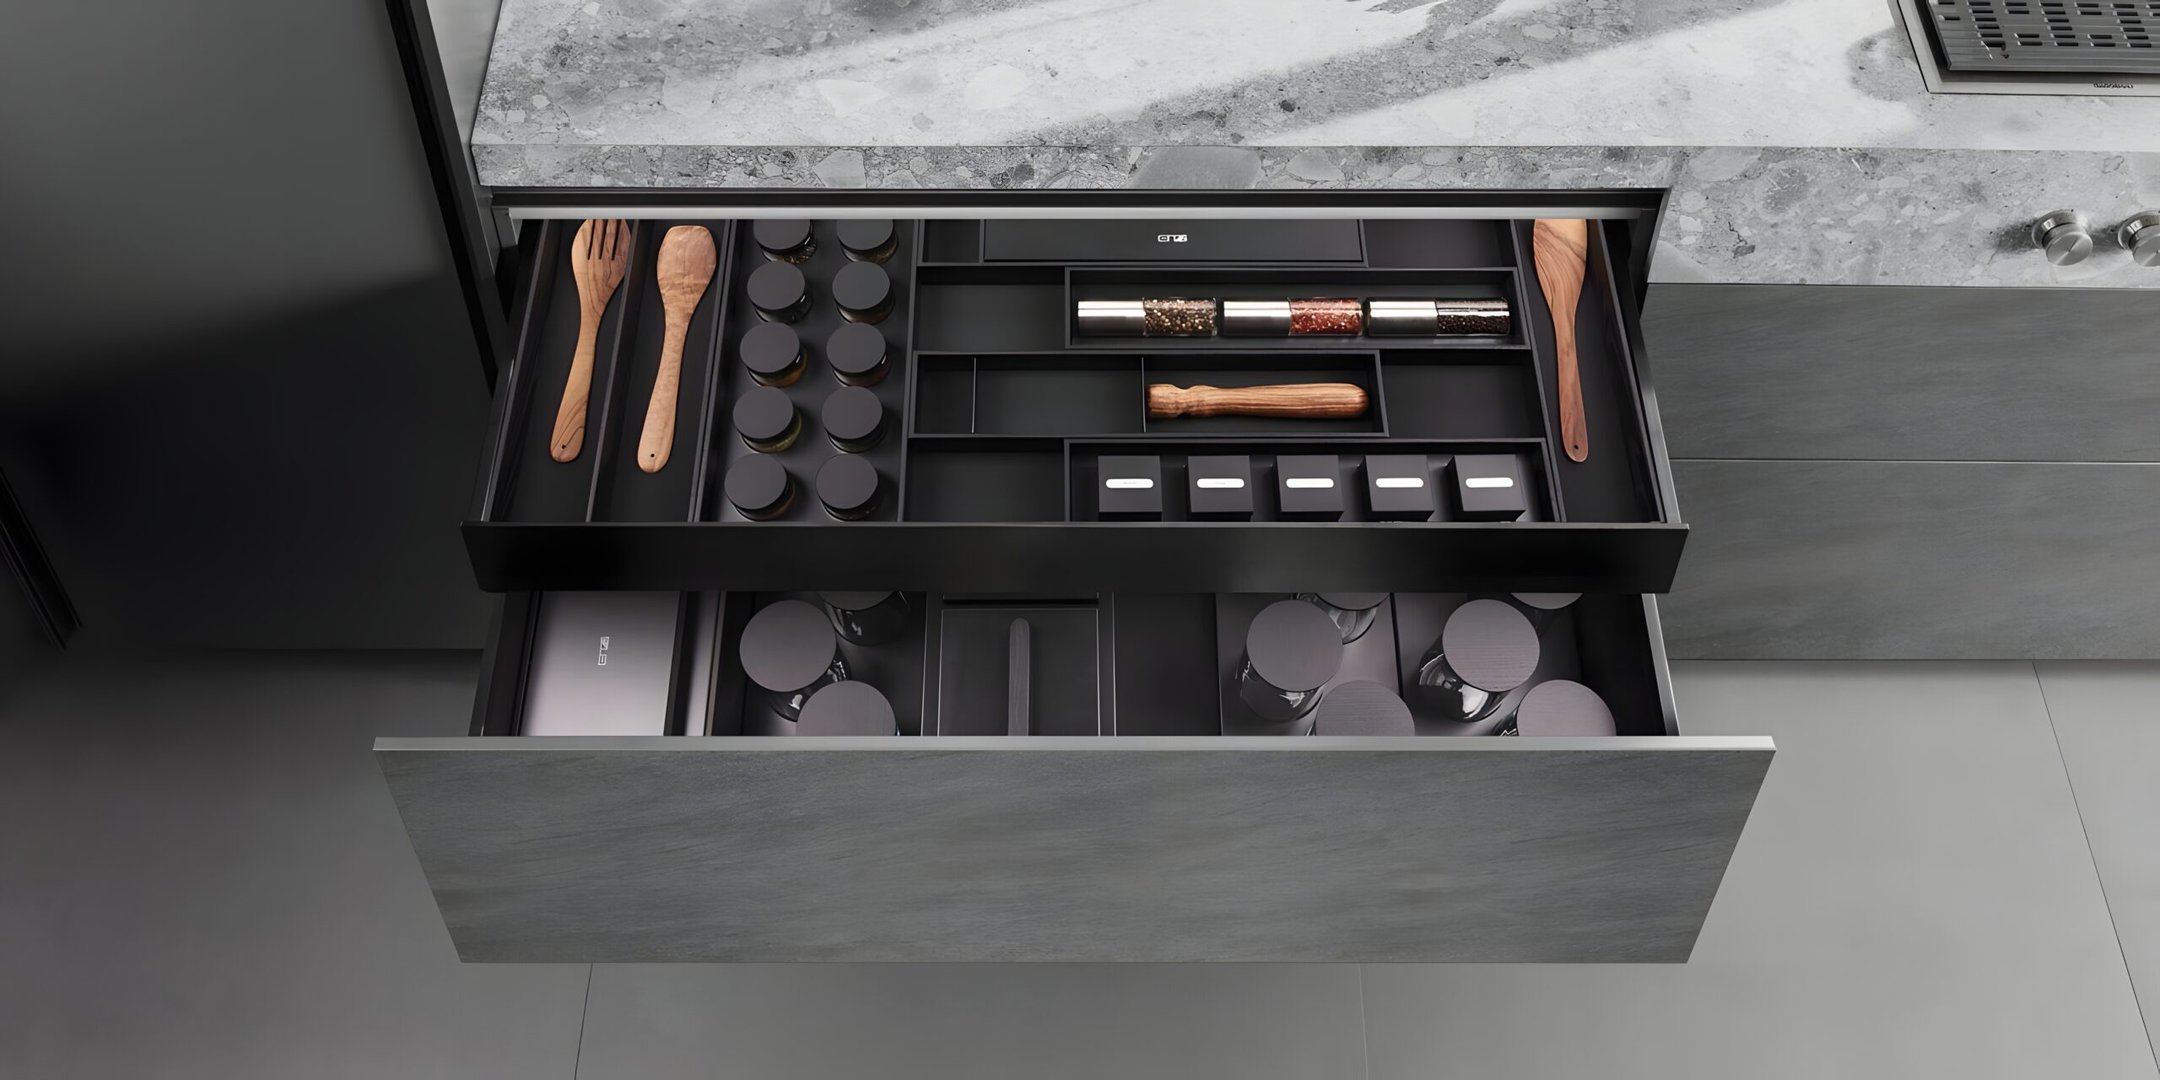
Now you put the decluttering work from Step 1 into practice. Minimalist kitchens hide their storage in plain sight: tall pantry units behind flush doors, deep drawers that swallow pots and pans, and internal dividers that keep everything in its place so the surfaces stay clear. The aim is a room where nothing needs to live on the counter because everything has a dedicated, concealed home.
This is where engineered hardware does the heavy lifting. Bauformat fits full-extension, soft-close runners so a deep drawer opens completely and closes without a sound, and smart internal storage solutions make the most of awkward corners and narrow runs that are common in older Metro Vancouver homes. Well-planned drawers, not open shelves, are what keep a minimalist kitchen looking minimalist on a Tuesday night, not just on the day the photos were taken.
Step 6: Plan Concealed Appliances
A run of clean cabinetry loses its calm the moment a stainless fridge or a bold dishwasher front interrupts it. Concealing appliances behind matching panels keeps the visual line unbroken, which is exactly why the practice has moved into the mainstream. Three out of four homeowners now want built-in features for a more integrated, minimalist look, with panel-ready refrigerators and dishwashers blending into the cabinetry, according to the NKBA 2026 Kitchen Trends Report (NKBA, 2026).
Plan these early, because integration affects cabinet dimensions and ventilation. Panel-ready fridges and dishwashers wear a cabinet front that matches the surrounding doors. Cooktops can sit flush in the counter, and ovens can be stacked into a tall unit to free up the lower run. Bauformat’s integrated and concealed appliance options are designed to disappear into the cabinetry, so the eye travels across an uninterrupted surface instead of stopping at each machine.
Step 7: Layer in Simple Lighting
Lighting in a minimalist kitchen should be felt more than seen. Rather than one bright ceiling fixture, layer the light: discreet under-cabinet strips for task work at the counter, soft in-cabinet lighting that comes on when a door opens, and a single restrained pendant or recessed run for general light. The fixtures themselves stay quiet, letting the effect rather than the hardware do the talking.
This matters especially through Vancouver’s darker months, when good interior light keeps a kitchen feeling warm from late afternoon onward. Concealed and integrated lighting options remove the visual clutter of bulky fixtures while giving you control over mood and function. Plan the wiring at the design stage, because the cleanest results, such as lighting recessed into a shelf or tucked under a wall cabinet, are far easier to achieve before the cabinetry is installed than after.
Step 8: Finish with Minimal Hardware and Styling
The final step is restraint at the surface. If you chose handleless fronts in Step 3, the hardware question is already settled by push-to-open or integrated channels backed by 3D-adjustable concealed hinges, which let every door sit and align perfectly with the next. If you went with flat-slab fronts, keep handles slim and simple, a single edge pull or a recessed grip, in a finish that ties into your palette rather than announcing itself.
Then style with discipline. A minimalist kitchen is finished, not decorated. Leave most of the counter clear, choose a small number of objects you genuinely use or love, and resist the urge to fill empty space. A wooden board, a single bowl of fruit, one plant. The restraint you practised through every earlier step is what lets these few pieces breathe, and it is what separates a calm, intentional kitchen from one that simply looks new.
Frequently Asked Questions
Is a minimalist kitchen practical for a family?
Yes, when it is planned around real life. Minimalism is about hidden, well-organized storage rather than fewer belongings, so a family kitchen can stay clutter-free if every item has a concealed home. Deep soft-close drawers, integrated bins, and a generous concealed pantry do far more for daily order than open shelving ever could. The look stays clean because the chaos is simply behind a flush door.
Are handleless cabinets harder to use?
Not with quality mechanisms. Push-to-open fronts respond to a light touch, and integrated grip channels give your fingers a natural place to pull. The difference is in the engineering: well-made runners and 3D-adjustable hinges keep everything moving smoothly and aligned over years of use, which is why the hardware behind the front matters as much as the front itself.
Does a minimalist kitchen renovation add value at resale?
A well-executed kitchen update is consistently one of the strongest home improvements for return on investment. Recent Cost vs. Value data shows a minor mid-range kitchen remodel recoups a very high share of its cost at resale, among the best of any interior project (Remodeling, Cost vs. Value Report, 2025). Clean lines and integrated storage also photograph well and appeal broadly to buyers, which helps in a competitive Metro Vancouver market.
Where do I start if my kitchen is small?
Start with Steps 1 and 2, decluttering and layout, because they deliver the most in a compact space. In a small Vancouver condo, getting the work triangle tight and the storage concealed will transform the room more than any finish. Handleless fronts and a restrained palette then make the space feel larger by removing visual interruptions.
A minimalist kitchen rewards the time you put into planning it. Each step narrows the decisions of the next, so by the time you reach hardware and styling, the hard choices are behind you and the room almost finishes itself. Made in Germany since 1917 and measured, planned, and installed by a local Vancouver team, Bauformat cabinetry gives this process the precise foundation it needs, the kind of quiet engineering that lets a kitchen look effortless because everything underneath it was anything but.
Explore more from Bauformat BC
- crafting the perfect minimalist dream kitchen a design guide
- Uncovering the Top Trio of Budget-Friendly Minimalist Kitchen Designs
- Budget-Friendly Guide to Achieving a Streamlined Kitchen Makeover
German cabinetry, planned and built for Metro Vancouver
The kitchen is one of the highest-return rooms in a home: the 2025 Cost vs. Value Report found a minor kitchen remodel recoups roughly 96% of its cost at resale. Choosing cabinetry that lasts is central to that return, which is where German engineering earns its place. Every Bauformat kitchen is manufactured in Germany, then measured, planned, and installed by our Vancouver team, built to fit your room to the millimetre.
See the Baulux, Bauformat, and Burger collections in person at 1410 Marine Dr Unit 205, North Vancouver, learn more about the manufacturer at bauformat.de.
Book a 30-minute consultation with our Metro Vancouver kitchen designers to plan a kitchen built to last.
