

Buying a kitchen is one of those projects that can feel exciting and a little nerve-wracking at the same time. You are committing real money, living without a working kitchen for a stretch, and trusting a team you may have only just met to get hundreds of small measurements and decisions exactly right. If you have never done it before, the unknowns are the hard part. What actually happens after you walk into a showroom? When do you choose colours? How long does it take for something built in Germany to arrive in a Vancouver condo?
This is a plain walk through the whole journey, stage by stage, so you know what to expect from the first rough sketch to the day the last handle is adjusted. The German kitchen design process is methodical on purpose, and that structure is exactly what protects you from surprises. Here is how it unfolds for a Bauformat kitchen, built in Lohne, Germany, and measured, planned and installed by our local Metro Vancouver team.
Key Takeaways
- The journey runs in eight clear stages: consultation, site measure, 3D design, finish selection, German manufacturing, delivery, installation, and the final walkthrough with aftercare.
- Everything is made to order. Nothing comes off a shelf, so each cabinet is built to your exact plan and your room’s exact dimensions.
- The precise site measure is the most important step. In older Vancouver homes and condos, walls are rarely square, and millimetre-accurate measuring is what keeps the finished kitchen tight and clean.
- You choose from three collections to match your budget and taste: Baulux, Bauformat (the widest choice), and Burger (best value).
- German engineering shows up in the details you use every day, including full-extension soft-close runners and 3D-adjustable concealed hinges.
- Strata rules, elevator bookings and parking all factor into delivery planning, which the local team handles as part of the logistics.
Stage 1: The First Consultation and Gathering Ideas
The journey starts with a conversation, not a sales pitch. The first consultation is about understanding how you actually live. How many people cook at once? Do you bake, entertain, work from the island, or feed kids in a hurry before school? Are you replacing a cramped galley in a Yaletown tower, or opening up the heart of an older East Van character home? These answers shape everything that follows.
This is also the moment to bring your inspiration. Photos you have saved, a colour you keep coming back to, a frustration with your current kitchen that you never want to repeat. Nothing is too small to mention. A good designer is listening for both the obvious wishes and the quiet ones, like the fact that you hate bending down to dig through a bottom cabinet, or that you have nowhere to hide the recycling. Walking the Yaletown showroom helps here, because seeing and opening real cabinets makes abstract preferences concrete.
Stage 2: The Precise Site Measure
Once there is a direction, the project gets real with an on-site measure, and this is the stage that quietly determines whether your finished kitchen looks custom or compromised. Our team measures the room itself: wall lengths, ceiling heights, window and door positions, plumbing and electrical locations, and where the floor dips or the wall bows.
That last part matters more in Metro Vancouver than people expect. Older homes settle over decades, and very few walls are truly square or plumb. Vancouver renovators often plan for older homes to cost roughly 25 to 55 dollars more per square foot just to deal with the quirks behind the walls (Green Building Canada, 2026). A made-to-order kitchen handles those quirks gracefully because the cabinets and fillers are planned around your real dimensions rather than an assumption. In a high-rise condo, the measure also captures the practical constraints, like a tight entry hall or a kitchen that backs onto a shared wall, so nothing is a surprise on installation day.
Stage 3: The Design and 3D Plan
With accurate measurements in hand, the design comes together as a full 3D plan. This is where the layout stops being an idea and becomes something you can see from every angle. You will look at cabinet runs, the height of wall units, how the island sits in the room, where the appliances land, and how it all flows when you are standing at the sink or reaching for a pan.
The 3D view is genuinely useful for catching things before they are built. Will the fridge door clear the island? Is there enough landing space beside the cooktop? Does the tall pantry block light from the window? Seeing it rendered means you can move things, test alternatives, and refine until the plan fits both the room and the way you move through it. German modular systems are built on precise, consistent dimensions, which is what makes this kind of accurate planning possible in the first place. Expect a few rounds here. The back-and-forth is the point, and it is far cheaper to change your mind on screen than after a cabinet is made.
Stage 4: Selecting Fronts, Finishes and Hardware
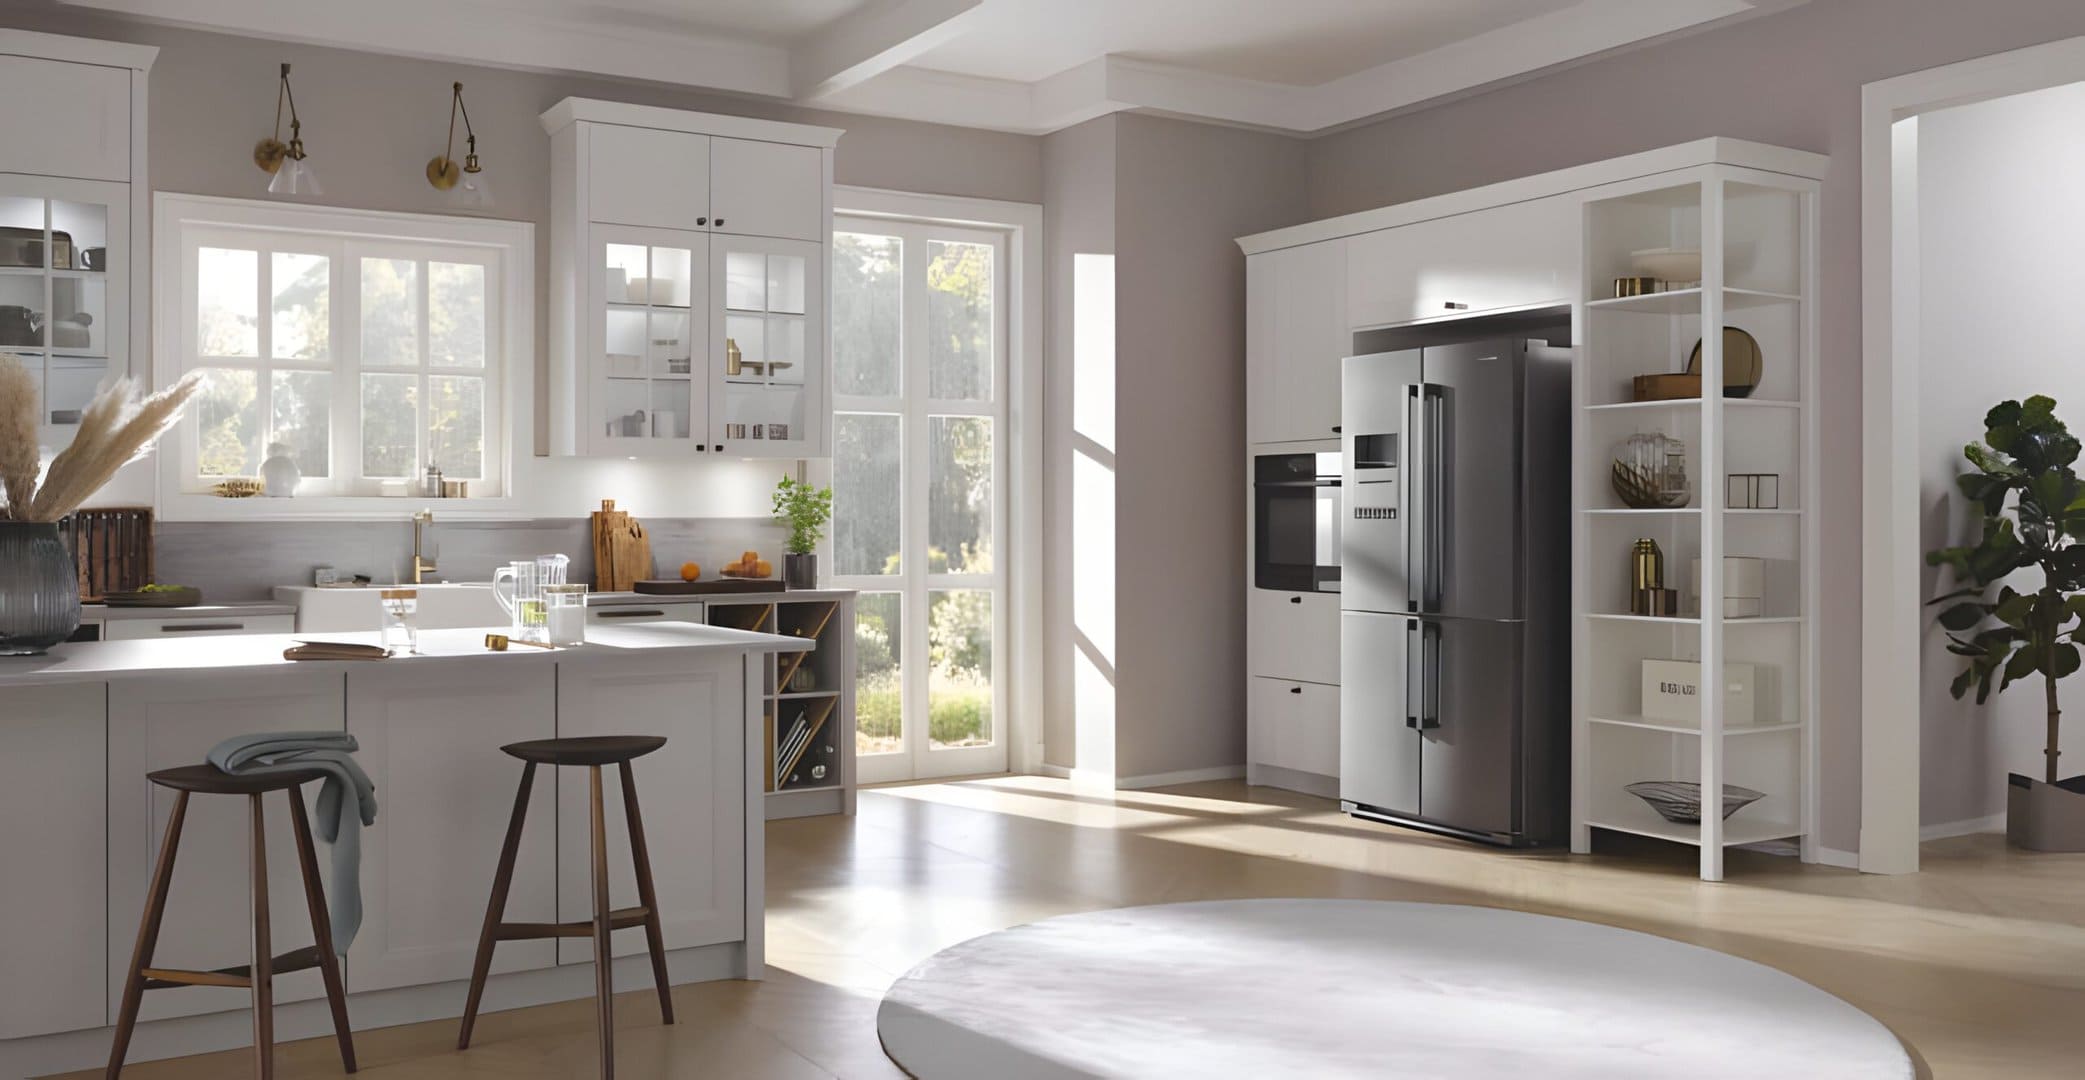
Now the fun part: making it yours. This is where you choose the door fronts, colours, textures and handles that give the kitchen its personality. Bauformat offers three collections so the look and the budget can line up. Baulux leans into refined, design-forward finishes. The core Bauformat range gives you the widest choice of fronts and colours. Burger is built around best value without giving up the German build quality underneath.
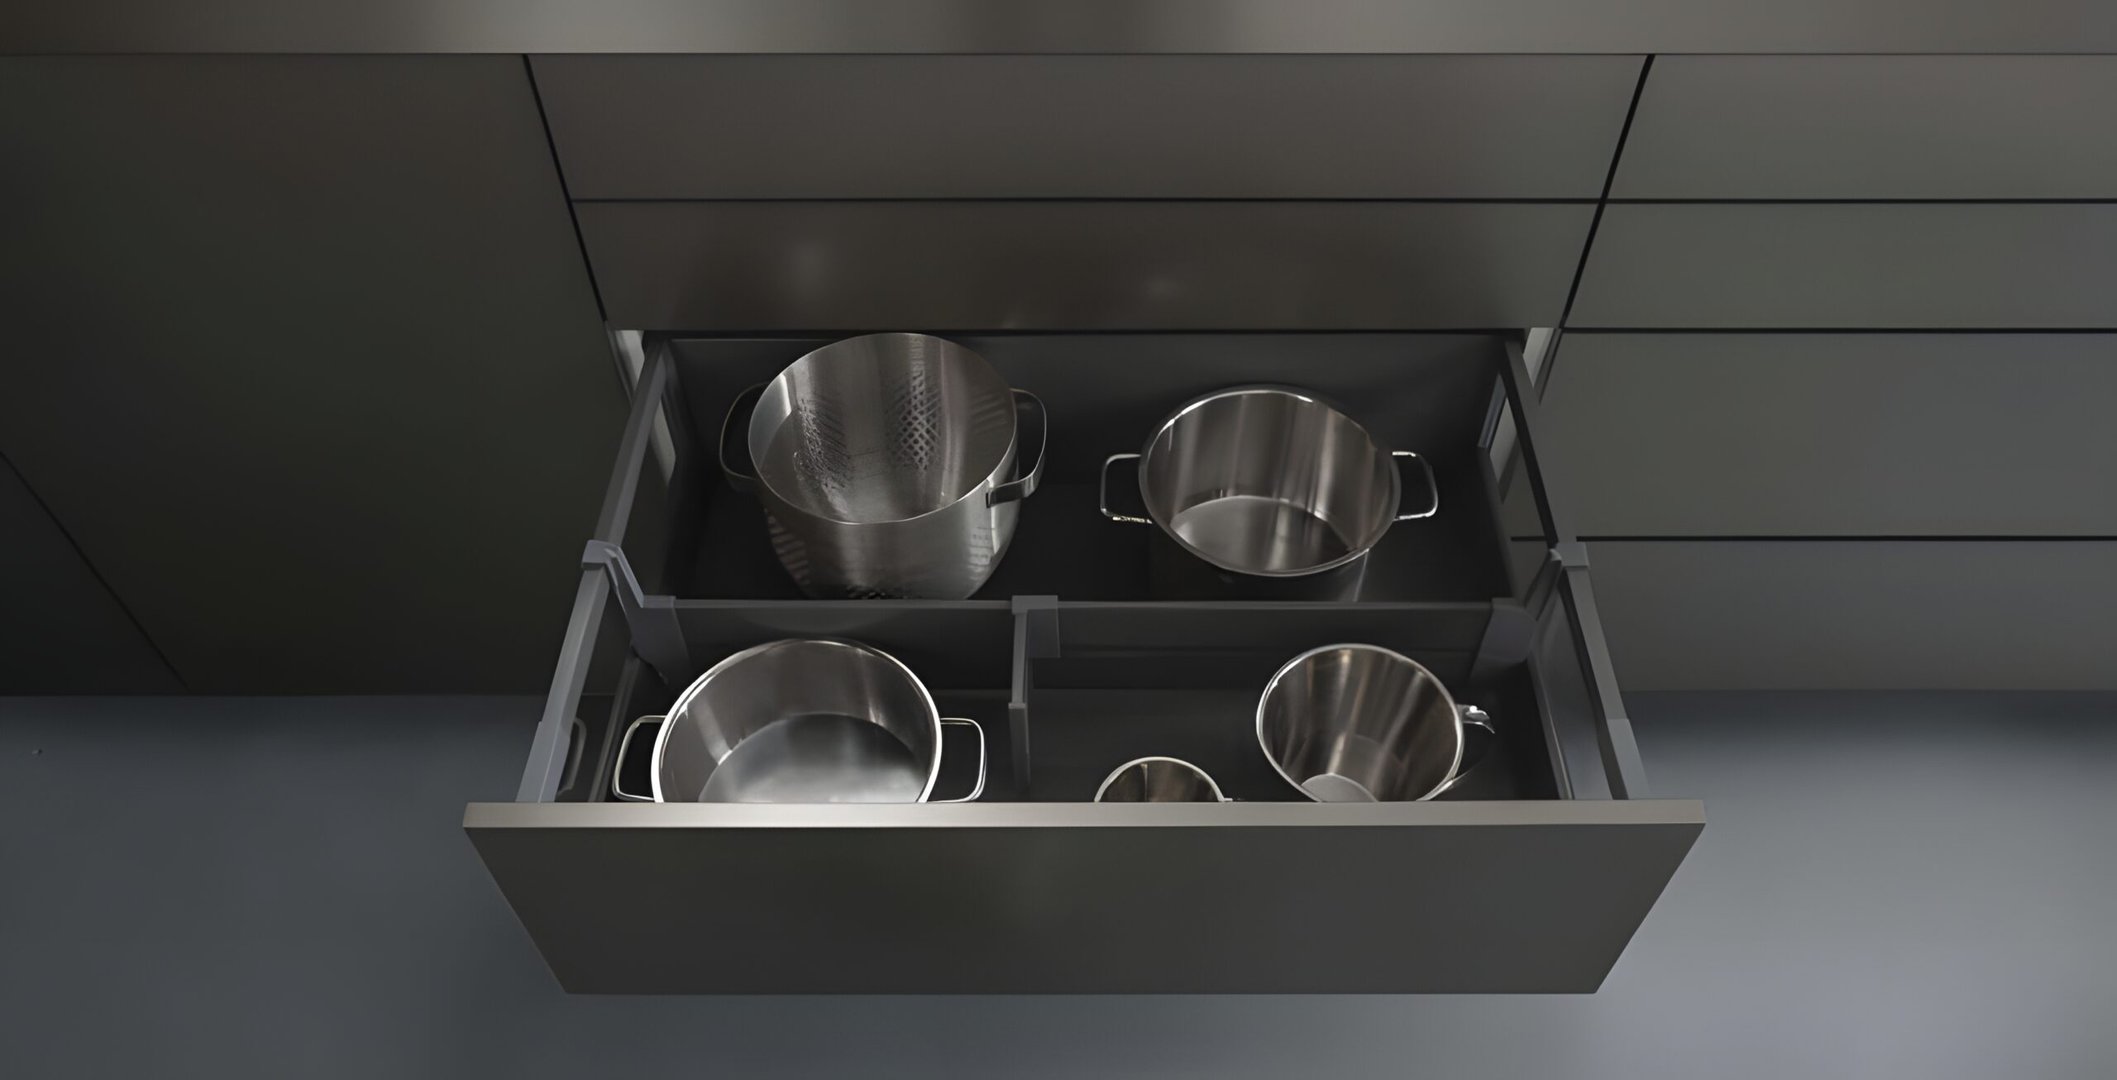
Finish choices are partly about taste and partly about life in a coastal city. Matte and textured fronts hide fingerprints; lighter palettes keep a smaller condo feeling open; warmer woods soften a heritage home. You will also settle the hardware and interior fittings, from drawer organizers to the way corners are used. It is worth knowing that the everyday mechanics are engineered to a high standard across the board: full-extension soft-close runners that let drawers glide all the way out and close without a slam, and 3D-adjustable concealed hinges that can be fine-tuned in three directions so door gaps stay even for years. German manufacturers in this category typically build to ISO 9001 quality management standards (IBISWorld, 2026), which is the unglamorous reason those drawers still feel solid a decade in.
Stage 5: Manufacturing in Germany, Made to Order
When the plan and finishes are signed off, your kitchen goes into production in Lohne, Germany, where Bauformat has been building since 1917. Nothing is pulled from a warehouse. Every cabinet, front, drawer and panel is cut and assembled to your specific order and your room’s measurements, which is why that earlier precision matters so much. The plan you approved is the blueprint the factory follows.
Made-to-order production does mean you wait, and it is fair to ask how long. Lead times for German made-to-order kitchens commonly fall in the range of four to six weeks at the factory, depending on the manufacturer and the season (German Kitchen Specialist, 2025), and your designer will give you a realistic timeline for your specific order. The trade-off is a kitchen built to a tolerance that mass-produced, off-the-shelf cabinetry simply cannot match. You are not adapting your room to fit standard boxes; the boxes are made to fit your room.
Stage 6: Delivery and Logistics to Metro Vancouver
Getting a German kitchen from Lohne to your door is a logistics exercise, and in Metro Vancouver it has its own local wrinkles. Once your kitchen arrives, the team coordinates the delivery window around your project schedule and, just as importantly, around your building.
If you live in a condo or any strata property, this stage involves more than a truck. Many buildings require you to book the service elevator, pad it, reserve a loading bay, and work within set hours so other residents are not disrupted. Strata approval and building rules can add weeks to a renovation timeline if they are left to the last minute (RevisionDB, 2026), so planning the move-in early is part of a smooth project. Because the local team handles delivery and installation together, the cabinets arrive in a sequence that matches the install, rather than landing all at once in your hallway with nowhere to go.
Stage 7: Professional Installation by the Local Team
Installation is where months of planning turn into a real kitchen, and it is carried out by the local Vancouver team who know the product and the city’s housing. They set and level the cabinets, scribe the fillers to those imperfect walls, hang and align the doors, fit the drawers, and dial in every hinge and runner so the whole run reads as one clean, continuous piece.
This is also where the made-to-order precision pays off visibly. Because each piece was built to plan, the installers are assembling a system that was designed to go together, not improvising fixes on site. In a tight condo kitchen or a quirky older home, that difference shows up as tidy, consistent gaps and doors that sit flush. The team works to the building’s permitted hours and keeps the site managed, which keeps you on the right side of strata and your neighbours.
Stage 8: The Final Walkthrough and Aftercare
When the kitchen is in, the project is not simply declared finished and abandoned. The final walkthrough is a careful pass through everything together. You open every drawer and door, check that soft-close is doing its job, confirm the fit and finish, and flag anything that needs a final tweak. Because the hinges adjust in three directions, small alignments are quick to perfect rather than a major intervention.
This is also when you learn how to look after the finishes, what to use and what to avoid, so the kitchen stays looking new. Aftercare matters because a kitchen is a long-term investment in the home, not just a purchase. Kitchen renovations remain among the strongest returns in home improvement, with minor and mid-range kitchen projects in Canada commonly returning roughly 75 to 100 percent of their cost at resale (Morningstar Canada, 2025). A well-built German kitchen that still functions beautifully years later is a large part of why those numbers hold up.
Frequently Asked Questions
How long does the whole German kitchen design process take?
It varies with the size and complexity of your project, but a useful way to think about it is in stages. The design and finish-selection phase depends largely on how quickly decisions are made, manufacturing in Germany commonly runs about four to six weeks at the factory (German Kitchen Specialist, 2025), and then delivery and installation are scheduled around your building. Your designer will give you a realistic, project-specific timeline once the plan is set, and in a strata building it pays to start booking logistics early.
Will a German kitchen fit in an older Vancouver home with uneven walls?
Yes, and that is one of the situations these kitchens handle best. Because every cabinet is made to order against a precise on-site measure, the plan is built around your real walls rather than ideal ones. Fillers and adjustable elements absorb the bows and settling common in older Metro Vancouver homes, so the finished result still looks tight and intentional.
What is the difference between the Baulux, Bauformat and Burger collections?
They are three routes to the same German build quality at different price points and styles. Baulux is the design-forward, premium-finish line. The core Bauformat collection offers the widest selection of fronts, colours and configurations. Burger is positioned as the best-value option while keeping the engineering, including the soft-close runners and adjustable hinges, that defines the brand.
What makes the hardware different from a standard kitchen?
The mechanics are engineered for daily use over many years. Full-extension soft-close runners let you reach the very back of a drawer and close it without a bang, while 3D-adjustable concealed hinges can be fine-tuned in three directions so doors stay evenly aligned long after installation. These are the parts you touch every day, and they are a big reason a German kitchen keeps feeling solid over time.
None of this needs to be intimidating once you can see the shape of the journey. Each stage exists to remove a risk: the consultation captures how you live, the measure removes guesswork, the 3D plan removes surprises, and made-to-order German manufacturing removes the compromises of off-the-shelf cabinetry. With the local Vancouver team carrying it through delivery, installation and aftercare, what you are really buying is a kitchen built precisely for your room and the way you use it, and the confidence of knowing exactly what happens at every step.
Explore more from Bauformat BC
- German Kitchen Design on a Budget: Your 2026 Options
- Unravelling the Secrets Elegance of Premium Custom Kitchen Design
- Four Affordable European Kitchen Styles for 2026
German cabinetry, planned and built for Metro Vancouver
The kitchen is one of the highest-return rooms in a home: the 2025 Cost vs. Value Report found a minor kitchen remodel recoups roughly 96% of its cost at resale. Choosing cabinetry that lasts is central to that return, which is where German engineering earns its place. Every Bauformat kitchen is manufactured in Germany, then measured, planned, and installed by our Vancouver team, built to fit your room to the millimetre.
See the Baulux, Bauformat, and Burger collections in person at our North Vancouver showroom at 1410 Marine Dr Unit 205, learn more about the manufacturer at bauformat.de, and meet our local team at The Bau Team.
Book a 30-minute consultation with our Metro Vancouver kitchen designers to plan a kitchen built to last.
